
Search results for "Comparing mannequin" in Home Design Ideas


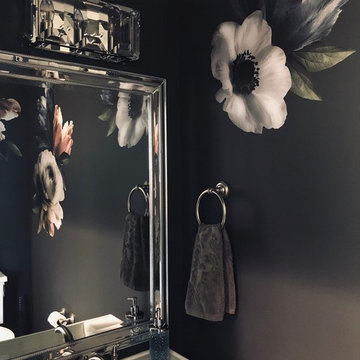
 Spotted Interior Design
Inspiration for a transitional home design remodel in Raleigh with gray walls
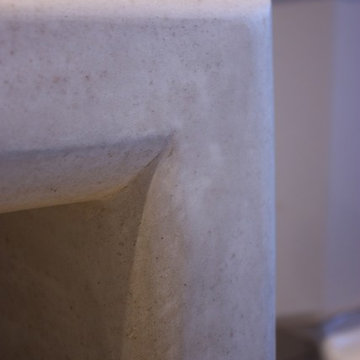
 Stucco Italiano Sverige AB
Michael Sarian
Mountain style white tile and ceramic tile concrete floor home design photo in Stockholm with a vessel sink and white walls
Mountain style white tile and ceramic tile concrete floor home design photo in Stockholm with a vessel sink and white walls
Find the right local pro for your project

 InsideStyle Home and Design
This is a closeup of my new favorite wall finish.. Faux cement! It's modern but adds a "warm" touch due to the interesting texture.
Inspiration for a contemporary hallway remodel in Las Vegas
Inspiration for a contemporary hallway remodel in Las Vegas


 User
Craftsman Corners fit well with Pac Trim's Pioneer Series PIO190
Entryway - entryway idea in Sacramento
Entryway - entryway idea in Sacramento

 Primitive Huts/Helen Crawford
Nestled under 150 year old pecan and oak trees, we carefully and thoughtfully preserved and restored this rare 1928 Federal Style Craftsman near downtown Atlanta, while adding a new 2 story, 1,000 sf addition in the back. The addition, like the house boasts, 10 foot ceilings, yet is sited in a way to seamlessly blend with the original house, without dominating the unique original structure.

 Design Expectations
Topper on window treatments enhanced the walls of the room. Silver sparkle and crystal trim finished this pretty bqthroom.
Example of an eclectic bathroom design in New York
Example of an eclectic bathroom design in New York

 BUTZ + KLUG Architecture
Milicent Harvey
Freestanding bathtub - contemporary master black floor and slate floor freestanding bathtub idea in Boston with a hinged shower door, flat-panel cabinets, a wall-mount toilet, an integrated sink and solid surface countertops
Freestanding bathtub - contemporary master black floor and slate floor freestanding bathtub idea in Boston with a hinged shower door, flat-panel cabinets, a wall-mount toilet, an integrated sink and solid surface countertops

 Bass River Carpentry
Countertop yellow kitchen cabinet with unique starfish carving.
Mid-sized transitional u-shaped kitchen photo in Boston with beaded inset cabinets, yellow cabinets, granite countertops and an island
Mid-sized transitional u-shaped kitchen photo in Boston with beaded inset cabinets, yellow cabinets, granite countertops and an island

 Morgan Wightman Supply Co
hidden door with a touch latch opening
Family room - modern family room idea in Kansas City
Family room - modern family room idea in Kansas City
 User
Mid-sized farmhouse single-wall linoleum floor and brown floor open concept kitchen photo in Columbus with an undermount sink, flat-panel cabinets, dark wood cabinets, quartz countertops, white backsplash, stainless steel appliances, an island and ceramic backsplash


 The Rinfret Group
Inspiration for a mid-sized contemporary dark wood floor and brown floor great room remodel in New York with white walls and no fireplace


 Draped
These custom drapes have beautiful banding fabric with a blue and cream oversized pattern. The cream main fabric contrasts beautifully against the warm gray walls of this dining room.

 Elizabeth Interiors
Inspiration for a transitional formal medium tone wood floor and brown floor living room remodel with gray walls



 GABRIELLE DEL CID LUXURY INTERIORS
Eternal Chic : Black & White with a splash of Gold
Gabrielle del Cid Luxury Interiors
Foyer - huge craftsman marble floor foyer idea with black walls and a black front door
Foyer - huge craftsman marble floor foyer idea with black walls and a black front door

 Domingue Architectural Finishes
Inspiration for a transitional white house exterior remodel in Houston
7