
Search results for "Compelling" in Home Design Ideas


 3SI Design
This custom-designed home movie room with built-in bar blends luxury, comfort, and functionality to create the ultimate entertainment space. Rich deep green walls and blackout drapes set a dramatic tone while optimizing light control for an authentic theater experience. The fully upholstered sectional sofa offers plush, lounge-style seating, complemented by warm leather accent chairs for a refined yet relaxed atmosphere.
A custom marble-top coffee table anchors the space, while layered area rugs add warmth and acoustic softness—ideal for a dedicated media room or basement renovation.
The integrated wet bar with sink, stone countertops, custom cabinetry, and open shelving elevates the room into a true home entertainment suite. Complete with beverage refrigeration and display storage, this space is designed for seamless hosting—whether for movie nights, game days, or intimate gatherings.
Thoughtful lighting design, tailored window treatments, and high-end material selections make this luxury home theater both visually striking and highly functional. Perfect for homeowners seeking a sophisticated basement remodel or custom media room design that balances comfort, performance, and elevated style.

Find the right local pro for your project





 Rain Garden Nursery LandscapeMakeoverDesignStaging
Catherine Buley, High Tech Turf & Trees, Rain Garden Nursery, LandscapeMakeover.biz We Love Turf Renovation Projects!!! Scott spent nearly ten years managing a Top Rated Resort golf course in California. Months after he renovated the entire course, California Golf Magazine re-rated it as the #1 Resort Golf Course in California. Now we apply this same turf technology to all types of landscapes. Here Scott takes an AFTER PHOTO of this project.
 Alegre Construction Group
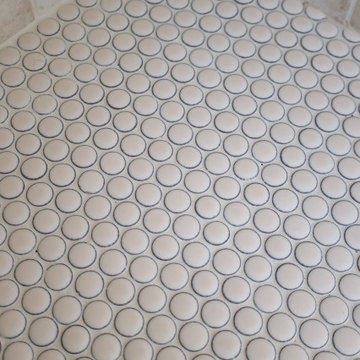
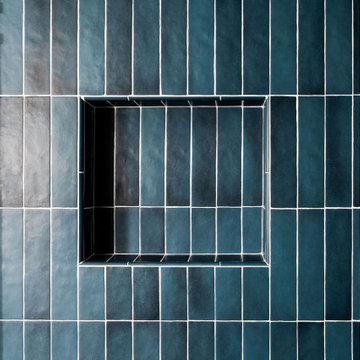
Custom shower floor tile coordinated with the recessed niche design for a cohesive finish throughout the space.
Example of a large transitional master beige tile and subway tile ceramic tile, multicolored floor and double-sink freestanding bathtub design with shaker cabinets, medium tone wood cabinets, a one-piece toilet, beige walls, an undermount sink, quartzite countertops, a hinged shower door, white countertops, a niche and a built-in vanity
Example of a large transitional master beige tile and subway tile ceramic tile, multicolored floor and double-sink freestanding bathtub design with shaker cabinets, medium tone wood cabinets, a one-piece toilet, beige walls, an undermount sink, quartzite countertops, a hinged shower door, white countertops, a niche and a built-in vanity


 Blue Ribbon Lady Landscaping
Inspiration for a mid-sized transitional full sun backyard formal garden in Dallas.




 Braemyn Homes
Walk-in closet - contemporary women's carpeted, gray floor and wallpaper ceiling walk-in closet idea in Calgary with flat-panel cabinets and white cabinets







134