
Search results for "Competent" in Home Design Ideas

 Roost Interiors
© Lisa Russman Photography
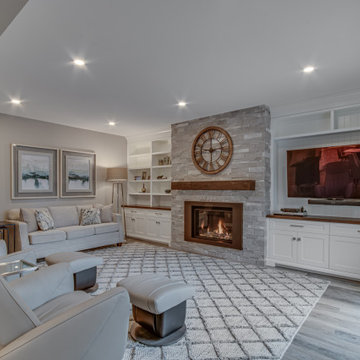
Example of a transitional dark wood floor family room design in New York with gray walls, a standard fireplace, a stone fireplace and a media wall
Example of a transitional dark wood floor family room design in New York with gray walls, a standard fireplace, a stone fireplace and a media wall

Find the right local pro for your project

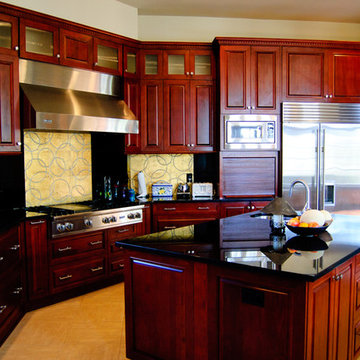
 Competent Builders
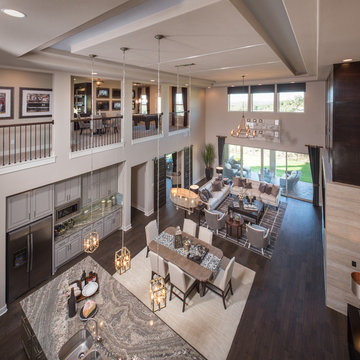
Open concept kitchen - large l-shaped ceramic tile open concept kitchen idea in Baltimore with an undermount sink, dark wood cabinets, stainless steel appliances and an island
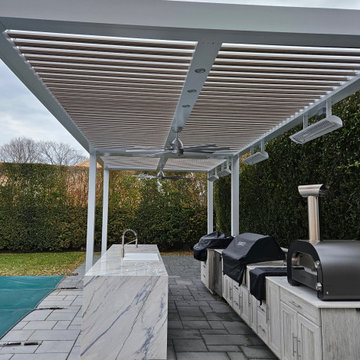

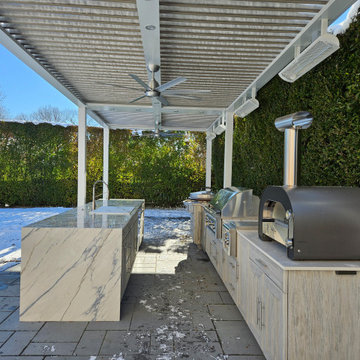
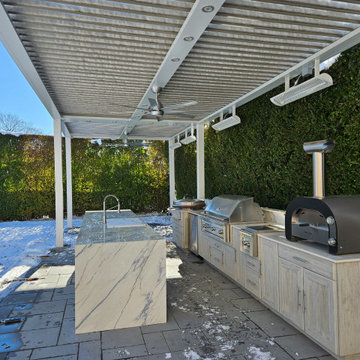
 Tree-Line Builders
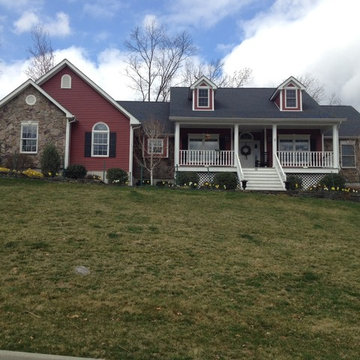
Mid-sized red one-story mixed siding exterior home idea in Salt Lake City with a hip roof

 Whitten Architects
photography by Rob Karosis
Inspiration for a mid-sized timeless white two-story wood exterior home remodel in Portland Maine
Inspiration for a mid-sized timeless white two-story wood exterior home remodel in Portland Maine

 Kingdom & Co.
The secondary bathroom uses floor-to-ceiling sage green vertical tile as its defining material, paired with a white vanity, polished brass fixtures and a walk-in shower with glass door. The color gives the room energy without competing with the more neutral palette in the rest of the home. Brass sconces and a simple frameless mirror keep the design clean and purposeful.

 Competent Builders
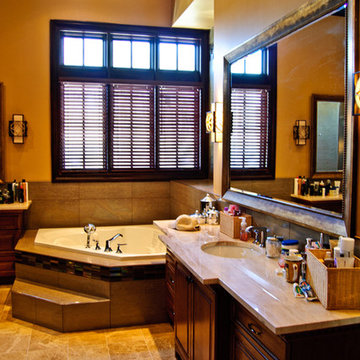
Example of a large master beige tile porcelain tile drop-in bathtub design in Baltimore with an undermount sink, dark wood cabinets, a one-piece toilet and yellow walls
 TINEKE TRIGGS
Lighting by Rejuvenation;
Eric Rorer Photography

Example of a mid-sized trendy l-shaped medium tone wood floor open concept kitchen design in San Francisco with a farmhouse sink, beaded inset cabinets, gray cabinets, stone tile backsplash, paneled appliances and an island
Example of a mid-sized trendy l-shaped medium tone wood floor open concept kitchen design in San Francisco with a farmhouse sink, beaded inset cabinets, gray cabinets, stone tile backsplash, paneled appliances and an island
12