
Search results for "Competing interpretations" in Home Design Ideas
 Décor Aid
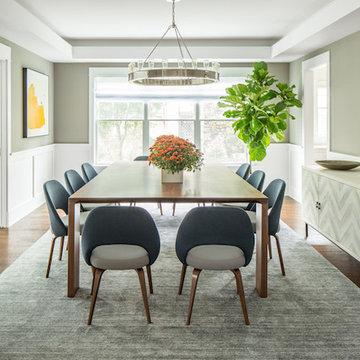
When Charlene’s family of four decided to move out of Manhattan, she reached out to Decor Aid, for assistance in furnishing and decorating the family’s new home in Westchester. Although she had already decorated a few upstairs rooms, Charlene needed help in sourcing and decorating the entire bottom floor of her house, and wanted the new home to feel reflective of her young family.
The original goal for the project was to infuse three separate design influences. First and foremost, we had to account for Charlene’s personal taste, which is a contemporary take on the mid-century modernist aesthetic. Second, we had to account for the house’s country-modern stylings. And finally, at the request of Charlene’s two young children, we had to incorporate primary colors, to fit the family’s fun and comfortable vibe.
Charlene wanted to furnish her home with a blue and grey color scheme, but didn’t want her new space to be stifled by this preference. To keep the home from feeling sterile, we incorporated heavily-textured accessories, fabrics, and rugs. And to contrast the modern with the familial, primary-colored art pieces were set against larger, neutral furnishings. We sourced a custom-made wood dining-room table, and other wood furniture pieces, to bridge the gap between the house’s country-modern vibe and Charlene’s own personal aesthetic.
Because of the home’s open floor plan, all of the rooms had to feel continuous, while being differentiated from each-other. So we added large area rugs, in the dining room, living room, and foyer, to distinguish each room. A large sectional sofa faces away from the kitchen, and is backed by a custom-made wood console table, to further separate the rooms.
Colorful accent pillows and decorative geometric objects were added throughout the home, to further distinguish each room, and to offset the tasteful, neutral palette. The final effect is a highly elegant and wholly modern interpretation of the American suburban home.
 Robin's Nest Interiors
I was so happy to help these long time clients with their Simpsonville Update. They did some major renovation – like opening up the Family Room to the Kitchen and to the Dining Room as well as reconfiguring their Basement. For the finishes, we touched every surface from floors (refinished existing floors to a medium brown tone) to walls (updated paint colors) to ceilings (new lighting fixtures).

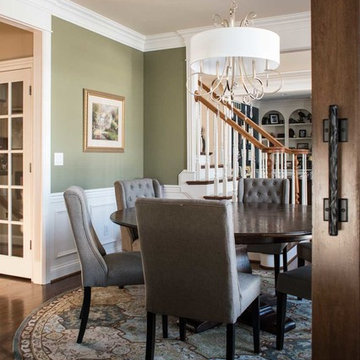
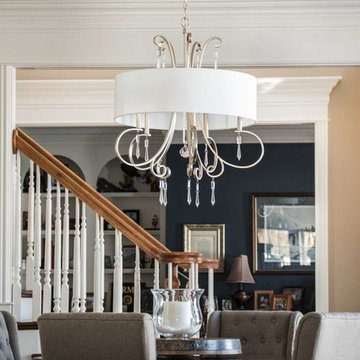
This round table with self-storing extensions was perfect for the shape of the Dining Room and their large extended family. The tufted upholstered chairs in the green/gray fabric add warmth to the space. The large round rug ties in all the colors from the existing rooms.
The chandelier is an updated interpretation of a classic drum shade – love the bling! I like the simplicity of the centerpiece as well – it does not compete with the chandelier.
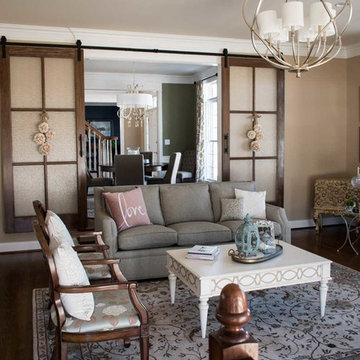
As I mentioned the homeowners opened up these two spaces and added these striking barn doors with glass panels – just in case the two spaces needed separation. The chandelier is also an update on the classic orb design. Love the shape!
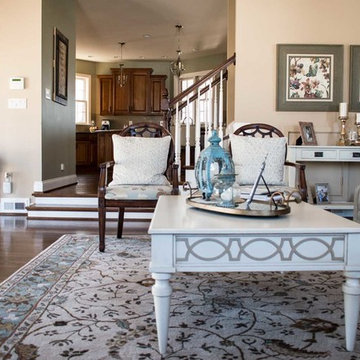
This coffee table with linen painted finish and appliqué detail is the perfect scale for the space.
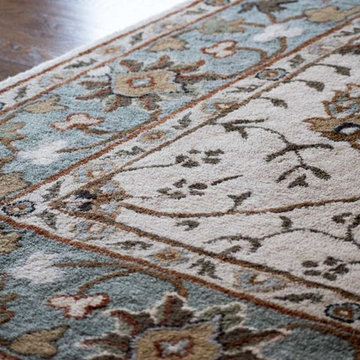
This traditional rug helps define the seating area in this large space, but also does what all rugs should do…ties all the colors together! These spaces now feel updated, but still very warm and inviting – just like our homeowners! Enjoy!
 Robin's Nest Interiors
I was so happy to help these long time clients with their Simpsonville Update. They did some major renovation – like opening up the Family Room to the Kitchen and to the Dining Room as well as reconfiguring their Basement. For the finishes, we touched every surface from floors (refinished existing floors to a medium brown tone) to walls (updated paint colors) to ceilings (new lighting fixtures).
This round table with self-storing extensions was perfect for the shape of the Dining Room and their large extended family. The tufted upholstered chairs in the green/gray fabric add warmth to the space. The large round rug ties in all the colors from the existing rooms.
The chandelier is an updated interpretation of a classic drum shade – love the bling! I like the simplicity of the centerpiece as well – it does not compete with the chandelier.
As I mentioned the homeowners opened up these two spaces and added these striking barn doors with glass panels – just in case the two spaces needed separation. The chandelier is also an update on the classic orb design. Love the shape!
This coffee table with linen painted finish and appliqué detail is the perfect scale for the space.
This traditional rug helps define the seating area in this large space, but also does what all rugs should do…ties all the colors together! These spaces now feel updated, but still very warm and inviting – just like our homeowners! Enjoy!
Find the right local pro for your project
 Robin's Nest Interiors
I was so happy to help these long time clients with their Simpsonville Update. They did some major renovation – like opening up the Family Room to the Kitchen and to the Dining Room as well as reconfiguring their Basement. For the finishes, we touched every surface from floors (refinished existing floors to a medium brown tone) to walls (updated paint colors) to ceilings (new lighting fixtures).
This round table with self-storing extensions was perfect for the shape of the Dining Room and their large extended family. The tufted upholstered chairs in the green/gray fabric add warmth to the space. The large round rug ties in all the colors from the existing rooms.
The chandelier is an updated interpretation of a classic drum shade – love the bling! I like the simplicity of the centerpiece as well – it does not compete with the chandelier.
As I mentioned the homeowners opened up these two spaces and added these striking barn doors with glass panels – just in case the two spaces needed separation. The chandelier is also an update on the classic orb design. Love the shape!
This coffee table with linen painted finish and appliqué detail is the perfect scale for the space.
This traditional rug helps define the seating area in this large space, but also does what all rugs should do…ties all the colors together! These spaces now feel updated, but still very warm and inviting – just like our homeowners! Enjoy!
 Robin's Nest Interiors
I was so happy to help these long time clients with their Simpsonville Update. They did some major renovation – like opening up the Family Room to the Kitchen and to the Dining Room as well as reconfiguring their Basement. For the finishes, we touched every surface from floors (refinished existing floors to a medium brown tone) to walls (updated paint colors) to ceilings (new lighting fixtures).
This round table with self-storing extensions was perfect for the shape of the Dining Room and their large extended family. The tufted upholstered chairs in the green/gray fabric add warmth to the space. The large round rug ties in all the colors from the existing rooms.
The chandelier is an updated interpretation of a classic drum shade – love the bling! I like the simplicity of the centerpiece as well – it does not compete with the chandelier.
As I mentioned the homeowners opened up these two spaces and added these striking barn doors with glass panels – just in case the two spaces needed separation. The chandelier is also an update on the classic orb design. Love the shape!
This coffee table with linen painted finish and appliqué detail is the perfect scale for the space.
This traditional rug helps define the seating area in this large space, but also does what all rugs should do…ties all the colors together! These spaces now feel updated, but still very warm and inviting – just like our homeowners! Enjoy!
 Robin's Nest Interiors
I was so happy to help these long time clients with their Simpsonville Update. They did some major renovation – like opening up the Family Room to the Kitchen and to the Dining Room as well as reconfiguring their Basement. For the finishes, we touched every surface from floors (refinished existing floors to a medium brown tone) to walls (updated paint colors) to ceilings (new lighting fixtures).
This round table with self-storing extensions was perfect for the shape of the Dining Room and their large extended family. The tufted upholstered chairs in the green/gray fabric add warmth to the space. The large round rug ties in all the colors from the existing rooms.
The chandelier is an updated interpretation of a classic drum shade – love the bling! I like the simplicity of the centerpiece as well – it does not compete with the chandelier.
As I mentioned the homeowners opened up these two spaces and added these striking barn doors with glass panels – just in case the two spaces needed separation. The chandelier is also an update on the classic orb design. Love the shape!
This coffee table with linen painted finish and appliqué detail is the perfect scale for the space.
This traditional rug helps define the seating area in this large space, but also does what all rugs should do…ties all the colors together! These spaces now feel updated, but still very warm and inviting – just like our homeowners! Enjoy!
 Robin's Nest Interiors
I was so happy to help these long time clients with their Simpsonville Update. They did some major renovation – like opening up the Family Room to the Kitchen and to the Dining Room as well as reconfiguring their Basement. For the finishes, we touched every surface from floors (refinished existing floors to a medium brown tone) to walls (updated paint colors) to ceilings (new lighting fixtures).
This round table with self-storing extensions was perfect for the shape of the Dining Room and their large extended family. The tufted upholstered chairs in the green/gray fabric add warmth to the space. The large round rug ties in all the colors from the existing rooms.
The chandelier is an updated interpretation of a classic drum shade – love the bling! I like the simplicity of the centerpiece as well – it does not compete with the chandelier.
As I mentioned the homeowners opened up these two spaces and added these striking barn doors with glass panels – just in case the two spaces needed separation. The chandelier is also an update on the classic orb design. Love the shape!
This coffee table with linen painted finish and appliqué detail is the perfect scale for the space.
This traditional rug helps define the seating area in this large space, but also does what all rugs should do…ties all the colors together! These spaces now feel updated, but still very warm and inviting – just like our homeowners! Enjoy!
 Refine Design Architecture
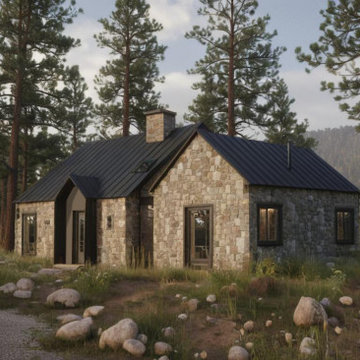
This custom residence blends vernacular mountain architecture with refined contemporary detailing, creating a timeless retreat that feels deeply rooted in its natural setting. Composed of simple gabled forms, the home is clad in locally inspired stone masonry paired with dark standing-seam metal accents and roofing, establishing a strong yet understated material palette.
The architecture emphasizes durability, authenticity, and a connection to the landscape. Thick stone walls provide a sense of permanence while contrasting with the clean lines of the metal-clad entry volume. Carefully proportioned windows frame views of the surrounding forest and allow warm interior light to animate the façade. A central stone chimney serves as both a visual anchor and a traditional hearth element, reinforcing the home's lodge-inspired character.
Set among native grasses, boulders, and mature pines, the residence appears seamlessly integrated into the terrain. The restrained massing, natural materials, and muted color palette create a quiet architectural presence that complements rather than competes with the surrounding environment. The result is a contemporary mountain home that balances rustic warmth with modern simplicity, offering a sophisticated interpretation of regional residential design.
 SM Design
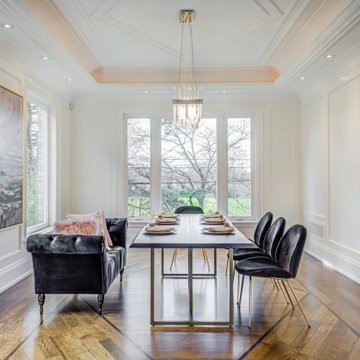
Bridle Path Residence — Formal Dining Room
This Bridle Path Residence dining room is designed as a refined architectural setting where classic detailing provides the foundation for a more contemporary interpretation of formal entertaining. The room feels intentionally composed rather than overly decorated, allowing proportion, natural light, material contrast, and carefully selected furnishings to create its character.
The architecture is the quiet luxury of the space. Floor-to-ceiling wall panelling frames the room with a strong sense of rhythm and proportion, while the elaborately detailed coffered ceiling draws the eye upward and gives the dining area a greater sense of volume. Warm concealed illumination within the ceiling detail adds a subtle layer of glow, particularly in the evening, and reinforces the architectural geometry without making the lighting feel theatrical.
Large surrounding windows are central to the design. Rather than treating the dining room as an enclosed formal space, the expansive glazing opens the room toward the mature landscape outside, allowing natural light and views of the greenery to become part of the interior composition. This connection to the landscape softens the formality of the architecture and gives the room a relaxed residential quality.
The furniture introduces a deliberate contemporary counterpoint. A sleek dining table with a refined metal base sits comfortably within the traditional architectural envelope, while the sculptural black dining chairs bring a stronger graphic element. Their curved silhouettes soften the linear wall panelling and create an elegant contrast against the predominantly light interior.
The deep charcoal lounge chairs at the end of the table add another layer of intimacy, transforming the dining room into more than a space for formal meals. They create a secondary seating moment and introduce tactile upholstery, making the room feel comfortable and lived-in.
The dark-toned area rug visually anchors the dining arrangement against the warm hardwood flooring, while the large-scale artwork introduces an expressive, painterly element. Its muted palette complements the room without competing with the architectural detailing.
A suspended crystal chandelier provides the final layer of refinement, positioned centrally within the coffered ceiling to emphasize symmetry and create a luminous focal point over the dining table. The combination of crystal, dark upholstery, warm wood flooring, polished metal, and crisp white millwork creates a sophisticated material dialogue.
The overall design is rooted in modern elegance within a classic architectural framework. Traditional millwork and proportion establish permanence, while contemporary furnishings, sculptural forms, artwork, and restrained colour create a fresher interpretation of formal dining. The result is an elegant entertaining space that feels sophisticated, welcoming, and distinctly tailored to the character of the Bridle Path Residence.
1