
Search results for "Competitive footing" in Home Design Ideas
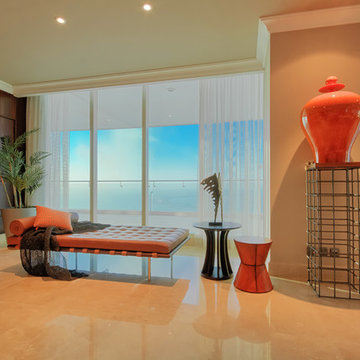
 Signature Stagers - Luxury Home Staging
There are a small number of cities in the world where luxury and lifestyle enthusiasts would aim to live. One of them is Dubai, a realm of high end living, glamour and complexity. Possessing a luxury address in this culturally rich city is for sure a exceptional treat. For those of you who can actually afford one, this penthouse which is Signature Stagers’ end of the year work of art is a very engaging proposal.
This penthouse we staged at the start of November 2015 has been lingering on the market for about 2 years prior to our meeting the owner. It is located in the exclusive Dubai Marina district among a few other select buildings and is currently for sale with Verzun on a POA (Price on application) basis due to its unique stature and lifestyle element which removes it from the “square foot” mentality and elevates it from its competition within the same building.
The penthouse was renovated prior to staging, and the apartment itself displays a fresh and modern look whilst keeping its classic and initial fit out and design.
Although a few key elements of the penthouse’s original architecture were retained, this neo-classical approach we decided on contributed to the dwellings select and sophisticated appeal numerous novel and sharply modern features which are also present around the residence, thus safeguarding its uniqueness and extremely fascinating form.
Swaggering 14,000 square feet this splendid home is apposite to a family as much as it is for the traveling executive who desires an exclusive and ultra-private address in Dubai. Enjoying 5 bedrooms all en-suite including a master bedroom with a sunset that decorates the floor to ceiling windows with a purple-orange and that by itself is a deal closer!
Photo credit: Mo Younes

 User
UserThis is an organic Lime Wash done with a true lime wash product as opposed to a brick mortar or concrete that is often seen on new houses. This product can be applied as a solid coating making the surface completely white, or can be applied and "washed off" in many artistic ways, as seen here. If you hate your brick or just want something unique this is a great option!
Photo credit: Jeff Murrey
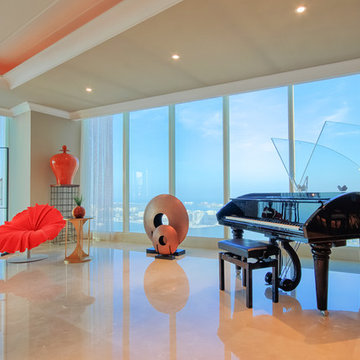 Signature Stagers - Luxury Home Staging
There are a small number of cities in the world where luxury and lifestyle enthusiasts would aim to live. One of them is Dubai, a realm of high end living, glamour and complexity. Possessing a luxury address in this culturally rich city is for sure a exceptional treat. For those of you who can actually afford one, this penthouse which is Signature Stagers’ end of the year work of art is a very engaging proposal.
This penthouse we staged at the start of November 2015 has been lingering on the market for about 2 years prior to our meeting the owner. It is located in the exclusive Dubai Marina district among a few other select buildings and is currently for sale with Verzun on a POA (Price on application) basis due to its unique stature and lifestyle element which removes it from the “square foot” mentality and elevates it from its competition within the same building.
The penthouse was renovated prior to staging, and the apartment itself displays a fresh and modern look whilst keeping its classic and initial fit out and design.
Although a few key elements of the penthouse’s original architecture were retained, this neo-classical approach we decided on contributed to the dwellings select and sophisticated appeal numerous novel and sharply modern features which are also present around the residence, thus safeguarding its uniqueness and extremely fascinating form.
Swaggering 14,000 square feet this splendid home is apposite to a family as much as it is for the traveling executive who desires an exclusive and ultra-private address in Dubai. Enjoying 5 bedrooms all en-suite including a master bedroom with a sunset that decorates the floor to ceiling windows with a purple-orange and that by itself is a deal closer!
Photo credit: Mo Younes
Find the right local pro for your project

 Sound Design
By Steve Crowe, March 08, 2013
Sound Design Builds State-of-the-Art Showroom for 20th Anniversary
To celebrate it's 20th anniversary, Sound Design built a 6,500-square-foot showroom in Horseshoe Bay, Texas to demo technology in a "relaxing, luxurious ambience that appeals to our local clientele."
Sound Design, a custom installer with offices in Horseshoe Bay and Lakeway, Texas, is celebrating its 20th anniversary in a big way: with the opening of a 4,500-square-foot showroom on April 1, 2013.
The state-of-the-art space will be a “veritable candy land” that includes Elan g!, Planar, Runco, Sunfire and many more top-of-the-line brands.
“We’ve learned a lot over the years, and our experience helped us design the new showroom in a way that presents a relaxing, luxurious ambience that appeals to our local clientele,” says Sound Design owner Chris Bean. “We used the best-of-the-best in every category, from the Runco 63-inch plasma TV framed and hidden by a VisionArt motorized art print to the ultra-high-end CAT MBX Sequoia speakers and of course the ELAN g! system.”
The showroom’s entrance living room features A/V and lighting control from an Elan TS10 10-inch in-wall touchscreen, an Elan TS2 in-wall touchscreen and Elan HR2 handheld remote. The system distributes audio and video content to a system consisting of a Runco V63 63-inch plasma display, a Planar 2x3 Matrix Wall with six 46-inch panels, a Planar Mosaic wall with four 46-inch panels and four 15-inch square panels, a two-channel audio system that uses two 7-foot-tall CAT MBX Sequoia’s, and a surround system that includes an Integra DTR 50.4 receiver, Newport speakers and two Sunfire HRS-12 subwoofers.
“Many of our clients are tech-savvy homeowners who have become mobile tech enthusiasts through their everyday interactions with iPhones and tablets, and they want that same instant satisfaction to apply to their household media and home functions,” says Bean. “Just a few years ago, the most common client request was for an amazing home theater to enjoy the newest DVDs or Blu-rays. Consumer culture is now moving beyond just high-quality audio and video and our clients are demanding easy, fast, total control of everything in the home from their touch panels, smartphone or tablet.”
The most unique part of the new showroom, Bean says, will be the 640-square-foot simulation room, which is still under construction. Featuring AboutGolf’s newest three-projector continuous curve screen golf simulator, a LaserShot shooting simulator with five-channel surround and 30 competitive games for two players, and a VRX iMotion triple-LCD display driving & flight simulator, this room is a virtual playground.
“The simulation room is a step forward for CI showroom design and for our company, and it allows us to open the imagination of our clients to show them that anything is possible,” says Bean. “Homeowners in Horseshoe Bay are all about recreation and a luxury lifestyle, so we wanted to show the unique ways people could enhance their home’s fun factor. From controlling lighting, heating and surveillance cameras on an iPhone to a hyper-realistic golf simulator that makes you feel like you’re really teeing off on the course, our Horseshoe Bay showroom is as state-of-the-art as it can be.”
Sound Design also built a commercial-quality home theater that uses a Display Development HD3 projector, a 184-inch Stewart Filmscreen Luxus Delux screen, a Kaleidescape M300 player connected to a Kaleidescape CinemaOne server in the lobby, a Theta Casablanca III preamp/processor, Theta Compli-blu Blu-ray player, a PrimaCinema server, and a bevy of California Audio Technology speakers, subwoofers and amplifiers.
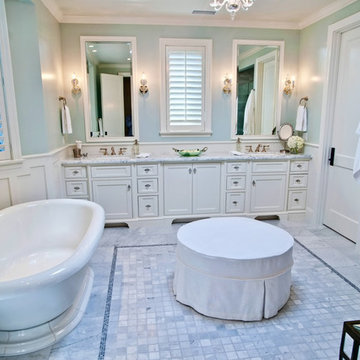


 Main Line Kitchen Design
Main Line Kitchen Design’s unique business model allows our customers to work with the most experienced designers and get the most competitive kitchen cabinet pricing..
.
How can Main Line Kitchen Design offer both the best kitchen designs along with the most competitive kitchen cabinet pricing? Our expert kitchen designers meet customers by appointment only in our offices, instead of a large showroom open to the general public. We display the cabinet lines we sell under glass countertops so customers can see how our cabinetry is constructed. Customers can view hundreds of sample doors and and sample finishes and see 3d renderings of their future kitchen on flat screen TV’s. But we do not waste our time or our customers money on showroom extras that are not essential. Nor are we available to assist people who want to stop in and browse. We pass our savings onto our customers and concentrate on what matters most. Designing great kitchens!
.
Main Line Kitchen Design designers are some of the most experienced and award winning kitchen designers in the Delaware Valley. We design with and sell 8 nationally distributed cabinet lines. Cabinet pricing is slightly less than at major home centers for semi-custom cabinet lines, and significantly less than traditional showrooms for custom cabinet lines.
.
After discussing your kitchen on the phone, first appointments always take place in your home, where we discuss and measure your kitchen. Subsequent appointments usually take place in one of our offices and selection centers where our customers consider and modify 3D kitchen designs on flat screen TV’s. We can also bring sample cabinet doors and finishes to your home and make design changes on our laptops in 20-20 CAD with you, in your own kitchen.
.
Call today! We can estimate your kitchen renovation from soup to nuts in a 15 minute phone call and you can find out why we get the best reviews on the internet. We look forward to working with you. As our company tag line says: “The world of kitchen design is changing…”
 Sound Design
Meet the Pros: Sound Design
To celebrate it's 20th anniversary, Sound Design built a 6,500-square-foot showroom in Horseshoe Bay, Texas to demo technology in a "relaxing, luxurious ambience that appeals to our local clientele."
“We’ve learned a lot over the years, and our experience helped us design the new showroom in a way that presents a relaxing, luxurious ambience that appeals to our local clientele,” says Sound Design owner Chris Bean. “We used the best-of-the-best in every category, from the Runco 63-inch plasma TV framed and hidden by a VisionArt motorized art print to the ultra-high-end CAT MBX Sequoia speakers and of course the ELAN g! system.”
The showroom’s entrance living room features A/V and lighting control from an Elan TS10 10-inch in-wall touchscreen, an Elan TS2 in-wall touchscreen and Elan HR2 handheld remote. The system distributes audio and video content to a system consisting of a Runco V63 63-inch plasma display, a Planar 2×3 Matrix Wall with six 46-inch panels, a Planar Mosaic wall with four 46-inch panels and four 15-inch square panels, a two-channel audio system that uses two 7-foot-tall CAT MBX Sequoia’s, and a surround system that includes an Integra DTR 50.4 receiver, Newport speakers and two Sunfire HRS-12 subwoofers.
“Many of our clients are tech-savvy homeowners who have become mobile tech enthusiasts through their everyday interactions with iPhones and tablets, and they want that same instant satisfaction to apply to their household media and home functions,” says Bean. “Just a few years ago, the most common client request was for an amazing home theater to enjoy the newest DVDs or Blu-rays. Consumer culture is now moving beyond just high-quality audio and video and our clients are demanding easy, fast, total control of everything in the home from their touch panels, smartphone or tablet.”
The most unique part of the new showroom, Bean says, will be the 640-square-foot simulation room, which is still under construction. Featuring AboutGolf’s newest three-projector continuous curve screen golf simulator, a LaserShot shooting simulator with five-channel surround and 30 competitive games for two players, and a VRX iMotion triple-LCD display driving & flight simulator, this room is a virtual playground.
“The simulation room is a step forward for CI showroom design and for our company, and it allows us to open the imagination of our clients to show them that anything is possible,” says Bean. “Homeowners in Horseshoe Bay are all about recreation and a luxury lifestyle, so we wanted to show the unique ways people could enhance their home’s fun factor. From controlling lighting, heating and surveillance cameras on an iPhone to a hyper-realistic golf simulator that makes you feel like you’re really teeing off on the course, our Horseshoe Bay showroom is as state-of-the-art as it can be.”
Sound Design also built a commercial-quality home theater that uses a Display Development HD3 projector, a 184-inch Stewart Filmscreen Luxus Deluxe screen, a Kaleidescape M300 player connected to a Kaleidescape CinemaOne server in the lobby, a Theta Casablanca III preamp/processor, Theta Compli-blu Blu-ray player, a PrimaCinema server, and a bevy of California Audio Technology speakers, subwoofers and amplifiers.

Sponsored
Columbus, OH

Wannemacher Interiors
Customized Award-Winning Interior Design Solutions in Franklin Cnty OH
 Adaptiv DC

THEME Inspired by the Magic Tree House series of children’s books, this indoor tree house provides entertainment, fun and a place for children to read about or imagine adventures through time. A blue sky, green meadows, and distant matching beech trees recreate the magic of Jack and Annie’s Frog Creek, and help bring the characters from the series to life. FOCUS A floor armoire, ceiling swing and climbing rope give the structure a true tree house look and feel. A drop-down drawing and writing table, wheeled work table and recessed ceiling lights ensure the room can be used for more than play. The tree house has electric interior lighting, a window to the outdoors and a playful sliding shutter over a window to the room. The armoire forms a raised, nine-foot-wide play area, while a TV within one of the wall’s floor-to-ceiling cabinets — with a delightful sliding ladder — transforms the room into a family theater perfect for watching movies and holding Wii competitions. STORAGE The bottom of the drawing table is a magnetic chalk board that doubles as a display for children’s art works. The tree’s small niches are for parents’ shoes; the larger compartment stores children’s shoes and school bags. Books, games, toys, DVDs, Wii and other computer accessories are stored in the wall cabinets. The armoire contains two spacious drawers and four nifty hinged storage bins. A rack of handy “vegetable buckets” above the armoire stores crayons, scissors and other useful items. GROWTH The room easily adapts from playroom, to party room, to study room and even to bedroom, as the tree house easily accommodates a twin-size mattress. SAFETY The rungs and rails of the ladder, as well as the grab bars beside the tree house door are wrapped with easy-grip rope for safe climbing. The drawing table has spring-loaded hinges to help prevent it from dropping dangerously from the wall, and the table door has double sets of locks up top to ensure safety. The interior of each storage compartment is carpeted like the tree house floor to provide extra padding.
 Adaptiv DC
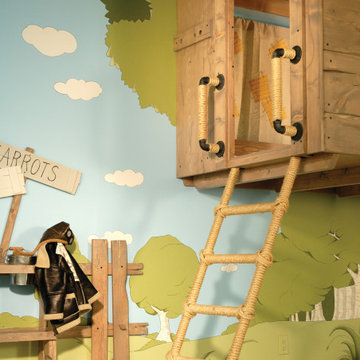
THEME Inspired by the Magic Tree House series of children’s books, this indoor tree house provides entertainment, fun and a place for children to read about or imagine adventures through time. A blue sky, green meadows, and distant matching beech trees recreate the magic of Jack and Annie’s Frog Creek, and help bring the characters from the series to life. FOCUS A floor armoire, ceiling swing and climbing rope give the structure a true tree house look and feel. A drop-down drawing and writing table, wheeled work table and recessed ceiling lights ensure the room can be used for more than play. The tree house has electric interior lighting, a window to the outdoors and a playful sliding shutter over a window to the room. The armoire forms a raised, nine-foot-wide play area, while a TV within one of the wall’s floor-to-ceiling cabinets — with a delightful sliding ladder — transforms the room into a family theater perfect for watching movies and holding Wii competitions. STORAGE The bottom of the drawing table is a magnetic chalk board that doubles as a display for children’s art works. The tree’s small niches are for parents’ shoes; the larger compartment stores children’s shoes and school bags. Books, games, toys, DVDs, Wii and other computer accessories are stored in the wall cabinets. The armoire contains two spacious drawers and four nifty hinged storage bins. A rack of handy “vegetable buckets” above the armoire stores crayons, scissors and other useful items. GROWTH The room easily adapts from playroom, to party room, to study room and even to bedroom, as the tree house easily accommodates a twin-size mattress. SAFETY The rungs and rails of the ladder, as well as the grab bars beside the tree house door are wrapped with easy-grip rope for safe climbing. The drawing table has spring-loaded hinges to help prevent it from dropping dangerously from the wall, and the table door has double sets of locks up top to ensure safety. The interior of each storage compartment is carpeted like the tree house floor to provide extra padding.
 Bob Chatham Custom Home Design
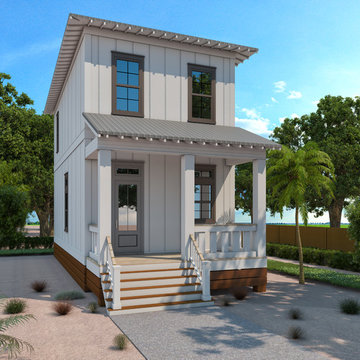
Welcome to Beach Village Resort - A coastal lifestyle community nestled in the heart of Romar Beach on Alabama’s beautiful Gulf Coast. This spacious 12 acre community, located directly across from the sugar white sands of the Gulf of Mexico, is designed with careful attention to integrating the natural coastal environment with active lifestyle amenities. A unique community of its kind on the Alabama Gulf Coast, Beach Village Resort introduces single-family residences in a multi- phase development. Residents and guests will enjoy a resort- style zero entry, heated and cooled salt water pool with
lazy river and slide. Bring your own bike or enjoy our bike share program with community access to the Hugh S. Branyon back country trail system and elevated nature boardwalks. Beach Village Resort also offers deeded beach access with signaled crosswalk. Spread out among 67 individual privately owned lots, the residences of Beach Village reflect the coastal architectural influences of the iconic beach homes sprinkled along the Gulf Coast. Each 1,400-1,500 square foot residence is constructed with attention to detail - crisply painted composite wood siding, weather resistant Ipe decking and standing-seam metal roofing. Gold Fortified building certifications ensure competitive insurance costs and home durability. Residence interiors reflect a casual, care-free beach style featuring 12ft ceiling (1st floor)- wide-cut Pine wood flooring, custom craftsman cabinetry and shelving, granite and tile baths and deep crown molding accent the ceilings of these two story homes. Master and guest rooms on the second floor enjoy 10ft. ceilings, custom tile showers/
baths and convenient space for stackable laundry units.
Professional on-site property management is available for those who wish to turn their home into a partial or full-time income producing property. Beach Village Resort brings you a unique opportunity to be a part of a beach resort -style community and brings within reach
the dream of owning your own coastal home for generations to enjoy on Alabama’s Gulf Coast. Designed by Bob Chatham Custom Home Design
Please contact Erin E. Kaiser for more info.
cell: 251.752.1640
office: 251.968.6869
email: erin@kaisersir.com
 Greatmats

Rubber Floor Mats Diamond Black are 4x6 feet and 3/4 inch thick. These mats have a straight edge. These mats are made with recycled rubber and are highly durable.
https://www.greatmats.com/rubber-floor-mats/4x6ft-fitness-rubber-mat-75b.php



 Inhabit | Space
Whon Photography
Large urban underground carpeted staircase photo in Indianapolis with gray walls and no fireplace
Large urban underground carpeted staircase photo in Indianapolis with gray walls and no fireplace

Sponsored
Fredericksburg, OH

High Point Cabinets
Columbus' Experienced Custom Cabinet Builder | 4x Best of Houzz Winner


 Sound Design
Sound Design Marks 20 Years with ELAN-Centered Showroom
By RS Staff March 12,2013
Marking 20 years of success and growth in Texas as a custom installation firm, Sound Design is opening a new state-of-the-art home technology showroom in the resort community of Horseshoe Bay, TX on April 1.
Sound Design showroom
The new 4,500 square foot showroom puts the ELAN g! Entertainment and Control System on the main stage, according to owner Chris Bean, who wants to make sure that it is the first thing clients experience when they walk into the entrance living room.
“What better way to celebrate our 20th year as Texas’ premier custom installation firm than to open a beautiful new showroom with all the latest home technologies?” Bean said. “We’ve learned a lot over the years, and our experience helped us design the new showroom in a way that presents a relaxing, luxurious ambience that appeals to our local clientele. We used the best-of-the-best in every category, from the Runco 63-inch plasma TV framed and hidden by a VisionArt motorized art print to the ultra-high-end CAT MBX Sequoia speakers and of course the ELAN g! System.
"We have another showroom in Lakeway, TX where we’ve been showing off ELAN g! since the system debuted in 2010. When we first got into custom home installation, multi-room audio and video systems were the biggest client request. Today, we are increasingly finding that homeowners and homebuyers are as interested in complete home control as they are in their TVs and music, if not more so. Expandable, easy to use control systems that utilize mobile devices and simplify home living are going to be major sales drivers of the future for both the CI industry and the home building industry.
ELAN g! System
The showroom offers a tour of top-of-the-line home electronics, starting with the entrance living room that features AV and lighting control from an ELAN TS10 10-inch in-wall touchscreen, an ELAN TS2 in-wall touchscreen and an ELAN HR2 handheld remote. The system distributes audio and video content to a system consisting of a Runco V63 63-inch plasma display, a Planar 2x3 Matrix Wall with six 46-inch panels, a Planar Mosaic wall with four 46-inch panels and four 15-inch square panels, a two-channel audio system that uses two 7-foot-tall CAT MBX Sequoia’s, and a surround system that includes an Integra DTR 50.4 receiver, Newport speakers and two Sunfire HRS-12 subwoofers.
“Many of our clients are tech-savvy homeowners who have become mobile tech enthusiasts through their everyday interactions with iPhones and tablets, and they want that same instant satisfaction to apply to their household media and home functions. We’re using the ELAN g! System to show them that home control can be just as easy as using an iPhone,” Bean said. “Just a few years ago, the most common client request was for an amazing home theater to enjoy the newest DVDs or Blu-Rays. Consumer culture is now moving beyond just high-quality audio and video and our clients are demanding easy, fast, total control of everything in the home from their touch panels, smartphone or tablet. ELAN g! does it in spades, and for many clients it’s simply the best choice out there.”
The most unique part of the new showroom is the 640 square foot Simulation Room. Featuring AboutGolf’s newest three-projector continuous curve screen golf simulator, a LaserShot shooting simulator with five-channel surround and 30 competitive games for two players, and a VRX iMotion triple-LCD display driving & flight simulator, this room is literally a virtual playground. Bean wanted to show that he’s an outside-the-box thinker, and that, in this resort community, there is a custom installation professional that can bring dreams to life.
“The Simulation Room is a step forward for CI showroom design and for our company, and it allows us to open the imagination of our clients to show them that anything is possible. Homeowners in Horseshoe Bay are all about recreation and a luxury lifestyle so we wanted to show the unique ways people could enhance their home’s fun factor. From controlling lighting, heating and surveillance cameras on an iPhone to a hyper-realistic golf simulator that makes you feel like you’re really teeing off on the course, our Horseshoe Bay showroom is as state-of-the-art as it can be.”
Sound Design also built a commercial quality home theater that uses a Display Development HD3 projector, a 184-inch Stewart Filmscreen Luxus Delux screen, A Kaleidescape M300 player connected to a Kaleidescape CinemaOne server in the lobby, a Theta Casablanca III preamp/processor, Theta Compli-blu Blu-ray player, a PrimaCinema server, and a bevy of California Audio Technology speakers, subwoofers and amplifiers.

 USI Design & Remodeling
This master bathroom renovation in Frisco was completed for a repeat USI Design & Remodeling client as part of a larger first-floor transformation of the home. The original bathroom reflected a very typical North Texas layout of its era — dark stained cabinetry, granite countertops, compartmentalized vanities, a built-in tub adjoining a framed shower, and separated spaces that no longer aligned with how the homeowners wanted to live. As their aesthetic evolved toward a more transitional and contemporary direction, the goal became less about replacing finishes and more about redefining the experience of the room itself. The project needed to feel calmer, more architectural, and far more intentional in how the space functioned visually and emotionally.
One of the most important changes was removing the original shower curb and pony wall in favor of a fully open curbless shower with ultra-clear ½-inch heavy glass. Achieving that look required recessing the slab, re-floating the shower floor toward a linear drain, and engineering the space so the room would read as visually uninterrupted from end to end. Throughout the project, many of the design decisions were rooted in restraint rather than excess. The oversized 24x48 Porcelanosa flooring carries very little shade variation, creating a quieter visual field, while the cabinetry was executed in rift-sawn white oak specifically because it produces a far more controlled and consistent finish outcome than more common cuts of wood. In luxury projects, consistency itself becomes part of the refinement.
The floating vanity was designed more like custom furniture than traditional cabinetry, utilizing waterfall mitered edges and fully reworked plumbing locations so both homeowners could share in having generous functional countertop space. The original makeup station was repurposed into integrated storage with powered drawers and concealed organization for everyday items such as blow dryers and flat irons. Along the vanity wall, wall-mounted plumbing fixtures were paired with ribbed natural marble surfaces — a detail that required intentional planning long before construction began. Rather than allowing the ribbed material to terminate awkwardly behind the fixtures, the backsplash and stone transitions were specifically designed to resolve those conditions cleanly. Those are the types of details that distinguish highly coordinated design-build work from projects that simply assemble materials together.
While the room contains a significant amount of luxury detailing — from the freestanding tub and geoprism marble focal wall to the custom rift-sawn white oak closet doors and elongated mirrors that leverage the 11-foot ceiling heights — the project was always guided by quiet luxury rather than visual competition. Even the water closet enclosure was handled with restraint through the use of a satin-etched glass door rather than another heavy solid opening. The intent throughout was to create a bathroom that feels restorative and serene rather than overdesigned. In our view, the best luxury spaces are the ones that feel composed long after the initial impression wears off.



Sponsored
Columbus, OH

Hope Restoration & General Contracting
Columbus Design-Build, Kitchen & Bath Remodeling, Historic Renovations

Skyblue Aster / Symphyotrichum oolentangiense
Photo: Joshua Mayer, via Flickr, licensed under Creative Commons Attribution-ShareAlike 2.0 Generic

 GriD architects
Paul Burk Photography
Staircase - mid-sized modern concrete straight metal railing staircase idea in Baltimore with wooden risers
Staircase - mid-sized modern concrete straight metal railing staircase idea in Baltimore with wooden risers

4