
Search results for "Competitive" in Home Design Ideas

 National Kitchen & Bath Association
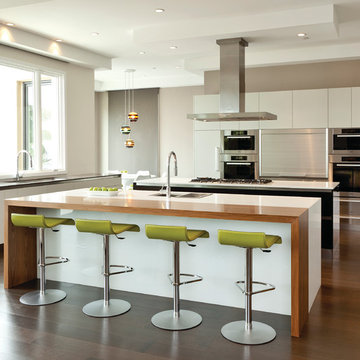
Visit NKBA.org/ProSearch to find an NKBA professional near you- turn your dreams into reality! Second place large kitchen designed by: Laurie Belinda Haefele Photo by: Mark Lohman Photography
 Competitive Builders Construction
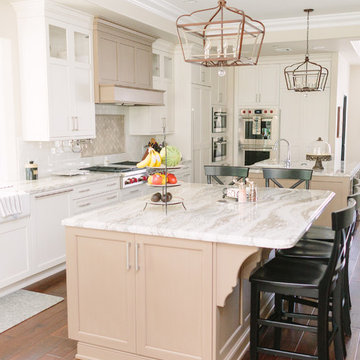
Eat-in kitchen - huge cottage laminate floor eat-in kitchen idea in Los Angeles with a farmhouse sink, shaker cabinets, white cabinets, white backsplash, subway tile backsplash, stainless steel appliances, two islands and multicolored countertops
Find the right local pro for your project
 Competition Kitchens and Baths
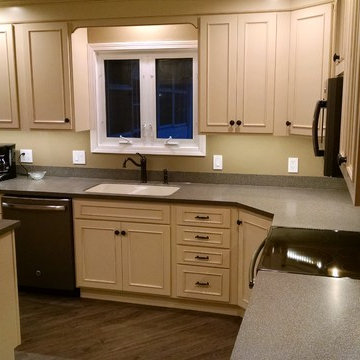
Linen Painted Kitchen with a Carmel Glaze. Showplace Wood Cabinetry Savannah Door. Maui Corian Countertop.
Large elegant medium tone wood floor eat-in kitchen photo in New York with an undermount sink, recessed-panel cabinets, beige cabinets, solid surface countertops, multicolored backsplash, black appliances and an island
Large elegant medium tone wood floor eat-in kitchen photo in New York with an undermount sink, recessed-panel cabinets, beige cabinets, solid surface countertops, multicolored backsplash, black appliances and an island
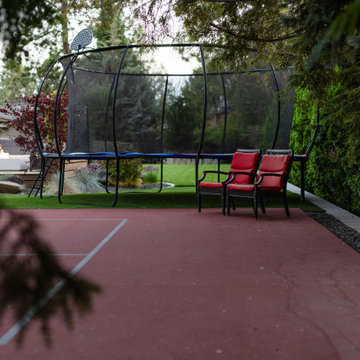

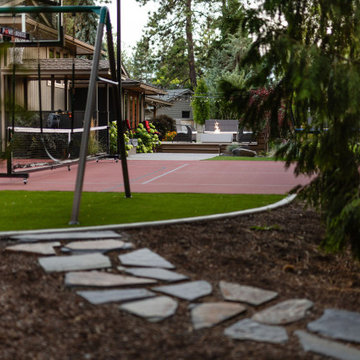



 Staprans Design
Inspiration for a rustic l-shaped light wood floor eat-in kitchen remodel in San Francisco with a farmhouse sink, shaker cabinets, medium tone wood cabinets, white backsplash, stainless steel appliances and an island


 Phil Kline - General Contractor
Treve Johnson Photography
Example of a mid-sized trendy master gray tile and stone tile marble floor double shower design in San Francisco with a vessel sink, flat-panel cabinets, medium tone wood cabinets, recycled glass countertops and gray walls
Example of a mid-sized trendy master gray tile and stone tile marble floor double shower design in San Francisco with a vessel sink, flat-panel cabinets, medium tone wood cabinets, recycled glass countertops and gray walls
 ADM Flooring
ADM is a manufacturer and distributor of high quality wood flooring for all forms of applications. Our flooring is produced eco-friendly and with bio materials. Our products are factory direct; this gives us the competitive edge in pricing. We promise you the best service, anytime. Our support team is available for all types of requests.
 Competition Kitchens and Baths
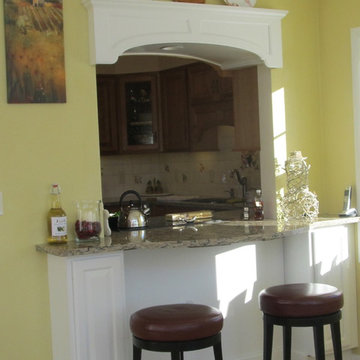
Beautiful traditional cherry kitchen with old world charm. Showplace Wood Cabinets and Cambria countertop and breakfast bar. Complemented with beautiful designer tile.

 Fantastic Floors
Imagine a floor that seems to meld two entirely different materials—soft, sensual fabric and strong, solid wood. This gorgeous hardwood has a delicately suede surface that actually feels soft to the touch.
• Each unique plank is hand-brushed with firm wire implements, which dig into the soft portions of the wood, leaving the harder minerals intact. The result is a new emphasis on the grain and the six color variations—the grain stands out dynamically, and the colors are enriched.
• Can be installed virtually anywhere—on, above, or below grade in a nail, staple, glue-down, or floating installation method.
In the flooring industry, there’s no shortage of competition. If you’re looking for hardwoods, you’ll find thousands of product options and hundreds of people willing to install them for you. The same goes for tile, carpet, laminate, etc.
At Fantastic Floors, our mission is to provide a quality product, at a competitive price, with a level of service that exceeds our competition. We don’t “sell” floors. We help you find the perfect floors for your family in our design center, or bring the showroom to you free of charge. We take the time to listen to your needs, and help you select the best flooring option to fit your budget and lifestyle. We can answer any questions you have about how your new floors are engineered and why they make sense for you…all in the comfort of our home or yours.
We work with designers, retail customers, commercial builders, and real estate investors to improve an existing space or create one that is totally new and unique...and we’d love to work with you.


 Competition Kitchens and Baths
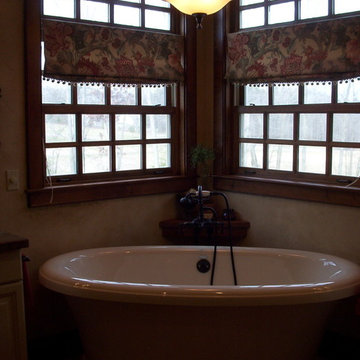
Beautiful Traditional Master Bath with walk-in shower, freestanding soaking tub and his and hers vanities.
Elegant master multicolored tile and ceramic tile ceramic tile freestanding bathtub photo in New York with a drop-in sink, raised-panel cabinets, beige cabinets, granite countertops, a one-piece toilet and multicolored walls
Elegant master multicolored tile and ceramic tile ceramic tile freestanding bathtub photo in New York with a drop-in sink, raised-panel cabinets, beige cabinets, granite countertops, a one-piece toilet and multicolored walls
 Fantastic Floors

This hickory vinyl plank floor adds a natural, warm feeling to this bathroom that tile just can't offer. Vinyl Plank flooring by Shaw Floors is available in a variety of natural wood finishes to match any taste.
In the flooring industry, there’s no shortage of competition. If you’re looking for hardwoods, you’ll find thousands of product options and hundreds of people willing to install them for you. The same goes for tile, carpet, laminate, etc.
At Fantastic Floors, our mission is to provide a quality product, at a competitive price, with a level of service that exceeds our competition. We don’t “sell” floors. We help you find the perfect floors for your family in our design center or bring the showroom to you free of charge. We take the time to listen to your needs and help you select the best flooring option to fit your budget and lifestyle. We can answer any questions you have about how your new floors are engineered and why they make sense for you…all in the comfort of our home or yours.
We work with designers, retail customers, commercial builders, and real estate investors to improve an existing space or create one that is totally new and unique...and we’d love to work with you.
 Competition Kitchens and Baths

Beautiful Traditional Master Bath with walk-in shower,freestanding soaking tub and his and hers vanities.
Elegant master multicolored tile and ceramic tile medium tone wood floor freestanding bathtub photo in New York with a drop-in sink, raised-panel cabinets, beige cabinets, granite countertops, a one-piece toilet and multicolored walls
Elegant master multicolored tile and ceramic tile medium tone wood floor freestanding bathtub photo in New York with a drop-in sink, raised-panel cabinets, beige cabinets, granite countertops, a one-piece toilet and multicolored walls
17