
Search results for "Compilation" in Home Design Ideas
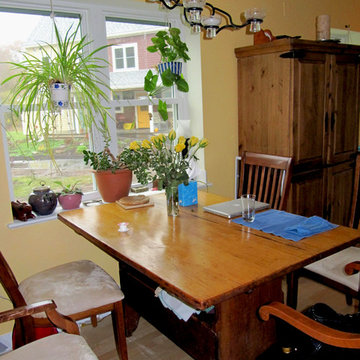
 Fitch Architecture & Community Design
Mid-sized elegant medium tone wood floor and gray floor kitchen/dining room combo photo in Boston with yellow walls and no fireplace
 Fitch Architecture & Community Design
Inspiration for a small timeless loft-style medium tone wood floor and brown floor bedroom remodel in Boston with beige walls and no fireplace
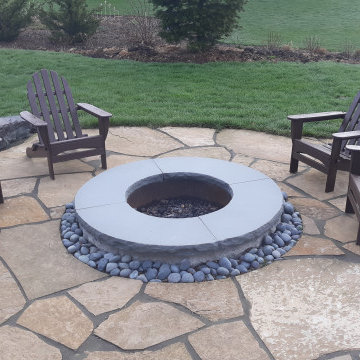
 American Landscape
Inspiration for a large timeless backyard stone full sun patio remodel in Milwaukee with a fire pit
Find the right local pro for your project
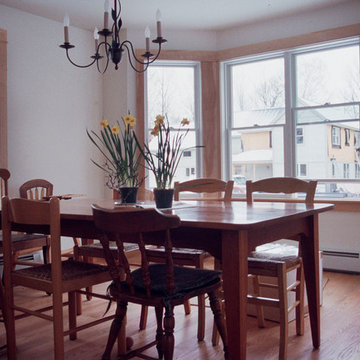 Fitch Architecture & Community Design
Enclosed dining room - mid-sized traditional medium tone wood floor and brown floor enclosed dining room idea in Boston with beige walls and no fireplace
 Fitch Architecture & Community Design
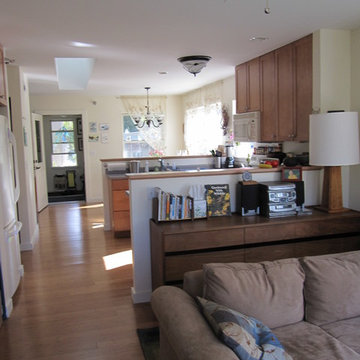
Family room - mid-sized traditional open concept medium tone wood floor and brown floor family room idea in Boston with beige walls
 American Landscape
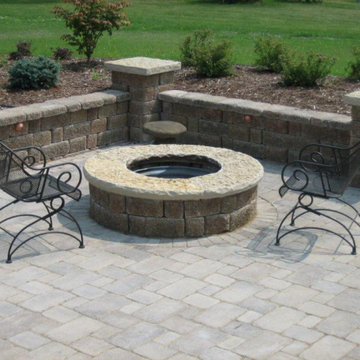

Inspiration for a huge timeless backyard stone full sun patio remodel in Milwaukee with a fire pit
 Fitch Architecture & Community Design
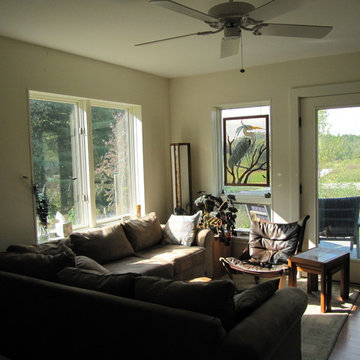
Example of a small classic open concept medium tone wood floor and brown floor living room design in Boston with beige walls and no tv
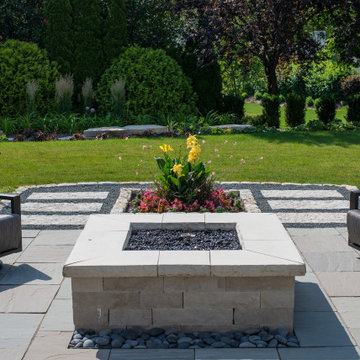 American Landscape
Design ideas for a large traditional full sun backyard stone landscaping in Milwaukee with a fire pit.
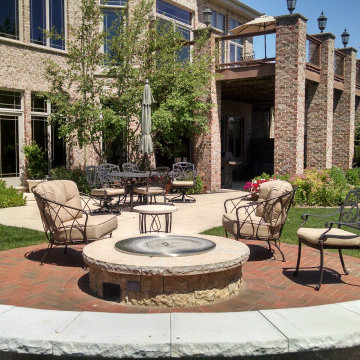 American Landscape
Patio - large traditional backyard brick full sun patio idea in Milwaukee with a fire pit
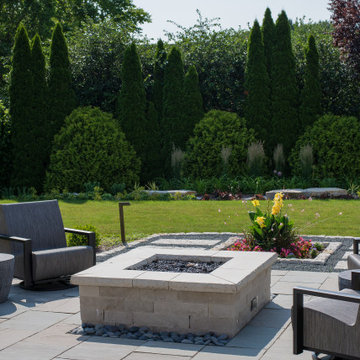 American Landscape
Design ideas for a large traditional full sun backyard stone landscaping in Milwaukee with a fire pit.
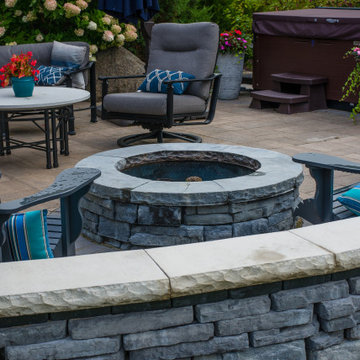 American Landscape
This is an example of a large traditional full sun backyard stone landscaping in Milwaukee with a fire pit.
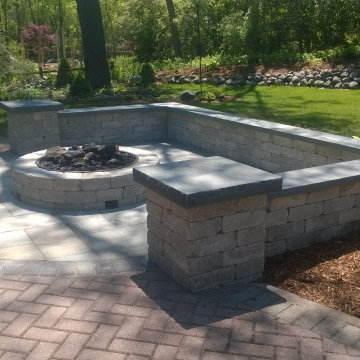 American Landscape
This is an example of a huge traditional full sun backyard stone landscaping in Milwaukee with a fire pit.
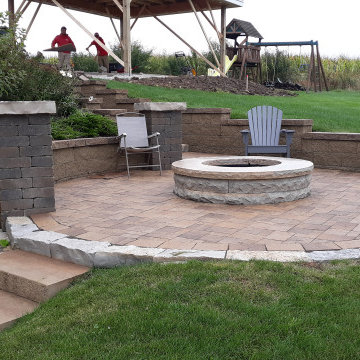 American Landscape
Photo of a large traditional full sun backyard stone landscaping in Milwaukee with a fire pit.
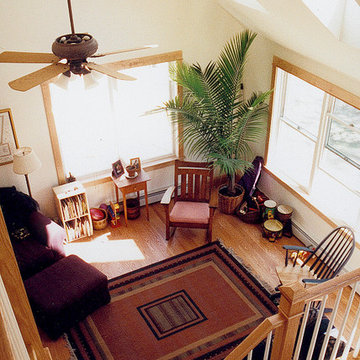 Fitch Architecture & Community Design
Living room - mid-sized tropical open concept medium tone wood floor and brown floor living room idea in Boston with beige walls
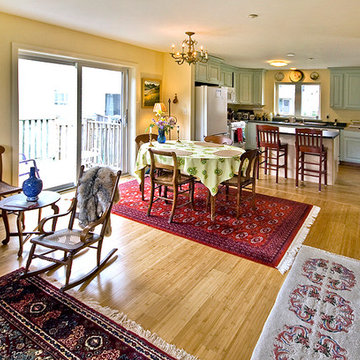 Fitch Architecture & Community Design
Kitchen/dining room combo - mid-sized traditional light wood floor and beige floor kitchen/dining room combo idea in Boston with beige walls and no fireplace
 Fitch Architecture & Community Design
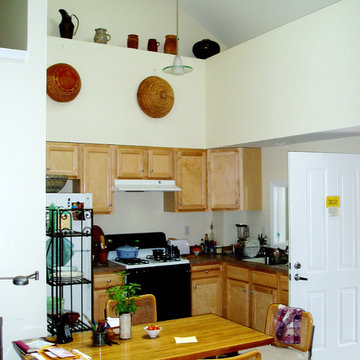
Kitchen/dining room combo - small traditional medium tone wood floor and gray floor kitchen/dining room combo idea in Boston with white walls and no fireplace
 Fitch Architecture & Community Design
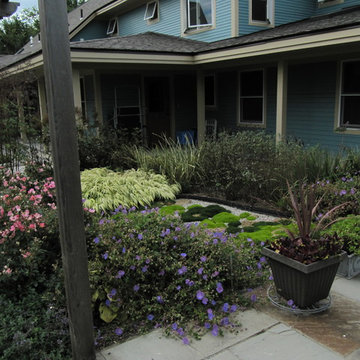
Design ideas for a mid-sized traditional full sun front yard gravel garden path in Boston for spring.
 America's Best House Plans

With a resounding interior footprint measuring approximately 3,952 square feet and exciting symmetrical exterior design, this Modern Farmhouse plan is complete with four bedrooms and four bathrooms in a two-story home design. Its architectural makeup is compiled of horizontal clapboard siding, gabled dormers, an extended covered front porch, and a stacked stone perimeter skirt. Along with the window arrangement, this house plan boasts an impressive curb appeal that flows right into its light and airy interior layout.
 Fitch Architecture & Community Design
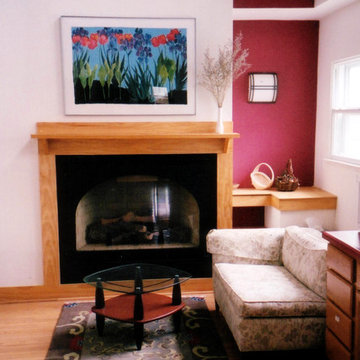
Example of a mid-sized classic open concept medium tone wood floor and brown floor living room design in Boston with red walls, a standard fireplace and a wood fireplace surround
11