
Search results for "Complex combining" in Home Design Ideas



Find the right local pro for your project
 Blue Eye Interiors
Update this living space into a stylish, open concept kitchen and living room with midcentury influences.
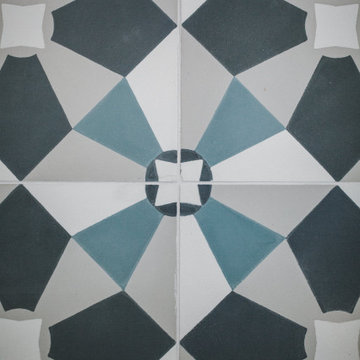
Eat-in kitchen - large contemporary u-shaped dark wood floor and gray floor eat-in kitchen idea in Albuquerque with a single-bowl sink, white cabinets, multicolored backsplash, ceramic backsplash, stainless steel appliances, an island and white countertops
Eat-in kitchen - large contemporary u-shaped dark wood floor and gray floor eat-in kitchen idea in Albuquerque with a single-bowl sink, white cabinets, multicolored backsplash, ceramic backsplash, stainless steel appliances, an island and white countertops





 Ollin Stone
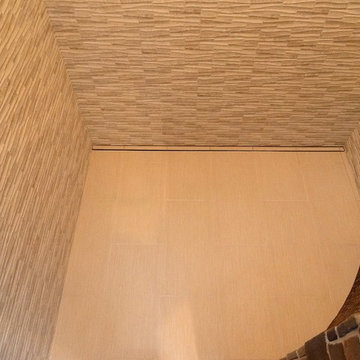
Seta was coined with the desire to experiment and the intention of astounding the end users as they observe and touch it. Its name is due to a thread which is repeated on all the surfaces, to produce the perception of scratches on plain-coloured slabs. The concept is very similar to that of the Collection line, but in this case the material involvement is different.


 RH Design and Remodeling
Master bathroom
Large elegant master white tile and marble tile marble floor, white floor, double-sink, shiplap ceiling and shiplap wall freestanding bathtub photo in Atlanta with beaded inset cabinets, white cabinets, a two-piece toilet, gray walls, an undermount sink, marble countertops, a hinged shower door, gray countertops and a built-in vanity
Large elegant master white tile and marble tile marble floor, white floor, double-sink, shiplap ceiling and shiplap wall freestanding bathtub photo in Atlanta with beaded inset cabinets, white cabinets, a two-piece toilet, gray walls, an undermount sink, marble countertops, a hinged shower door, gray countertops and a built-in vanity



 Skelly Build
Bath 3
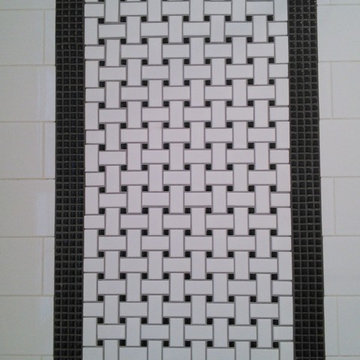
For the downstairs third bath, the first step was deoming out the flooring, shower, vanity area and electrical. After that, new framing was done for the expansion of the shower. A new shower niche and shower curb were tiled in a black and white mosaic, above that the shower walls were made up of ceramic tiles that connected to the half tile walls in the overall bathroom. The bathroom floor was made up of matte black hex tile. Electrically, all the light fixtures were replaced with sconce lights. A pony wall was built to separate the vanity and toilet. The last installation was the new custom-built oak vanity. After being sealed, a new granite countertop was installed above.









 SF Interiors Inc.
Backsplash w/handpainted tiles and tumbled marble with blue glass
Inspiration for a transitional kitchen remodel in Miami
Inspiration for a transitional kitchen remodel in Miami




 Orac Decor USA
K2131 Base, K3001 Fluted Half Column, K3111 Capital
Family room - contemporary family room idea in New York
Family room - contemporary family room idea in New York


110