
Search results for "Complex" in Home Design Ideas


 Donald Joseph Inc.
David C Reed
Example of a trendy light wood floor living room design in Sacramento with orange walls, no fireplace and a tile fireplace
Example of a trendy light wood floor living room design in Sacramento with orange walls, no fireplace and a tile fireplace

 User
Amy Bartlam
Inspiration for a small modern open concept medium tone wood floor living room remodel in Los Angeles with white walls and a wall-mounted tv
Inspiration for a small modern open concept medium tone wood floor living room remodel in Los Angeles with white walls and a wall-mounted tv
Find the right local pro for your project

 Shaw Floors
Monument Maple in Mount Rushmore by Shaw Floors. Smooth and imperfect surface texture, a masterful composition full of depth and color that transcends timeless beauty. Our exclusive antiquing process emulates the unique complexity of an authentic timeworn surface. Multi-colored staining process captures the visual tapestry with movement and dimension. Luxurious width and length. Our widest and longest hardwood collection!


 Real Estate Judge
Midcentury Modern Gated Entry
Inspiration for a mid-sized 1950s white one-story stucco gable roof remodel in Los Angeles
Inspiration for a mid-sized 1950s white one-story stucco gable roof remodel in Los Angeles


 Steven Paul Whitsitt Photography
©StevenPaulWhitsitt_Photography
Bath Design by
Hampton Kitchens of Raleigh http://www.hamptonkitchens.com/default.htm
 Студия Маркиной Анастасии
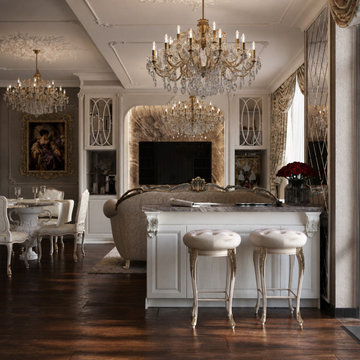
A living-dining room design for an apartment with a panoramic view of the water. The clients wanted a contemporary classic interior — elegant and festive, yet comfortable for everyday life.
The space is set in a warm palette of cream, beige and gold. The focal point is an arched portal with a marble TV panel, flanked by symmetrical display cabinets with classic glazing. A coffee station is integrated into the same composition and concealed behind cabinet fronts, so function never interrupts the classic image.
The dining area features a round glass-top table on a carved pedestal base and upholstered chairs. The lounge sofa faces the window, making the sunset part of the interior.
Particular attention was paid to the ceiling and lighting: stucco decor, two crystal chandeliers and hidden niche lighting create a soft, layered glow. Heavy floral drapes complete the look and soften the geometry of the floor-to-ceiling glazing.
The interior highlights the apartment's greatest asset — the view — while remaining cohesive, warm and livable.

 A & M Home Furnishings
Designers: Rhonda Curry & Gail Gard Anderson of Avant Garde-Curry Interiors
Inspiration for a transitional family room remodel in Kansas City
Inspiration for a transitional family room remodel in Kansas City


 Shelley & Company Interior Design
Photography Credit: Peter Medilek
Inspiration for a contemporary dining room remodel in San Francisco
Inspiration for a contemporary dining room remodel in San Francisco
 Shelley & Company Interior Design
Photography Credit: Peter Medilek
Trendy living room photo in San Francisco
Trendy living room photo in San Francisco


 Marta Vasevych (Motyv Studio)
Example of a mid-sized classic medium tone wood floor hallway design with beige walls

 MagdalenaYorkCollection
Cabana Installation, Lounging Area by the pool,
Designer:Thom Filicia
Example of a large beach style backyard patio design in Miami with a gazebo
Example of a large beach style backyard patio design in Miami with a gazebo


 FORUM ARCHITECTS / NICOS MAVRONICOLAS ARCHITECTS
Inspiration for a transitional backyard rectangular pool remodel
66