
Search results for "Complex" in Home Design Ideas

 Sean's Cabinetry LLC
A complex yet simplistic approach to the transitional kitchen.
Example of a large transitional u-shaped dark wood floor and brown floor eat-in kitchen design in Minneapolis with an undermount sink, shaker cabinets, white cabinets, granite countertops, beige backsplash, travertine backsplash, stainless steel appliances, an island and gray countertops
Example of a large transitional u-shaped dark wood floor and brown floor eat-in kitchen design in Minneapolis with an undermount sink, shaker cabinets, white cabinets, granite countertops, beige backsplash, travertine backsplash, stainless steel appliances, an island and gray countertops


Find the right local pro for your project
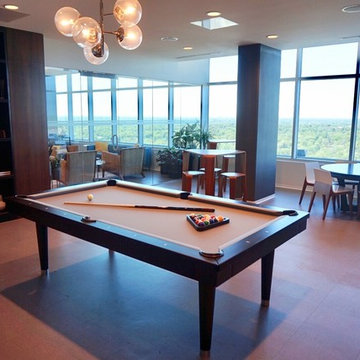


 A.E. Schmidt Billiards
Game room - large mid-century modern loft-style terra-cotta tile game room idea in St Louis with beige walls

 Blake H. Held, Architect, PLLC
Loft Living Room
Inspiration for a small victorian enclosed medium tone wood floor and brown floor living room remodel in New York with beige walls and a tv stand
Inspiration for a small victorian enclosed medium tone wood floor and brown floor living room remodel in New York with beige walls and a tv stand
 Sean's Cabinetry LLC
A complex yet simplistic approach to the transitional kitchen.
Eat-in kitchen - large transitional u-shaped dark wood floor and brown floor eat-in kitchen idea in Minneapolis with an undermount sink, shaker cabinets, gray cabinets, granite countertops, beige backsplash, travertine backsplash, stainless steel appliances, an island and white countertops
Eat-in kitchen - large transitional u-shaped dark wood floor and brown floor eat-in kitchen idea in Minneapolis with an undermount sink, shaker cabinets, gray cabinets, granite countertops, beige backsplash, travertine backsplash, stainless steel appliances, an island and white countertops

 Cypress Design Co.
Freestanding bathtub - large transitional master black and white tile and ceramic tile porcelain tile and black floor freestanding bathtub idea in Providence with open cabinets, a two-piece toilet, gray walls, a console sink, a hinged shower door and black countertops
 Mariana Savage Design
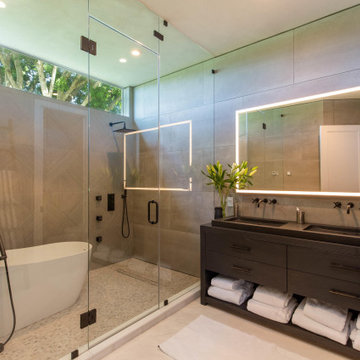
Mid-sized trendy master gray tile and porcelain tile double-sink, mosaic tile floor and white floor freestanding bathtub photo in Miami with flat-panel cabinets, black cabinets, concrete countertops, black countertops and a freestanding vanity
 Sean's Cabinetry LLC
A complex yet simplistic approach to the transitional kitchen.
Eat-in kitchen - large u-shaped dark wood floor and brown floor eat-in kitchen idea in Minneapolis with an undermount sink, shaker cabinets, gray cabinets, granite countertops, beige backsplash, travertine backsplash, paneled appliances, an island and gray countertops
Eat-in kitchen - large u-shaped dark wood floor and brown floor eat-in kitchen idea in Minneapolis with an undermount sink, shaker cabinets, gray cabinets, granite countertops, beige backsplash, travertine backsplash, paneled appliances, an island and gray countertops
99