
Search results for "Complex" in Home Design Ideas

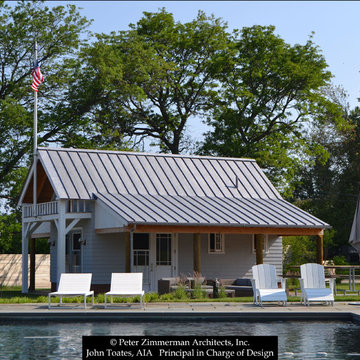
 John Toates Architecture and Design
© Peter Zimmerman Architects, Inc.
John Toates, AIA Principle in Charge of Design
Inspiration for a farmhouse exterior home remodel in Philadelphia
Inspiration for a farmhouse exterior home remodel in Philadelphia

 Unique Home Solutions Inc.

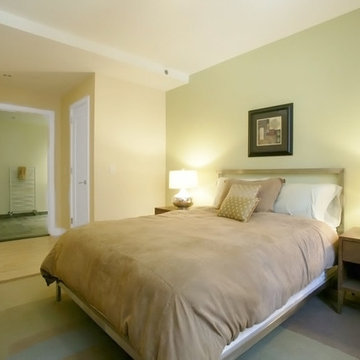
This studio apartment is 380 square feet. Basically one room for the living room, dining room and bedroom. It was challenging as walkways needed to be created and the colours within each living area needed to match to obtain a peaceful feeling as you walked into the unit.
If you are trying to sell or rent out units in your building, give us a call. We can provide furniture within your budget or you can rent it from us. Call Joanne Vroom 514-222-5553.
Unique Home Solutions Inc. has been in business since 2006.


Find the right local pro for your project

 John Toates Architecture and Design
John Toates
Home design - traditional home design idea in New York
Home design - traditional home design idea in New York


 Pontos Capital, Ltd.
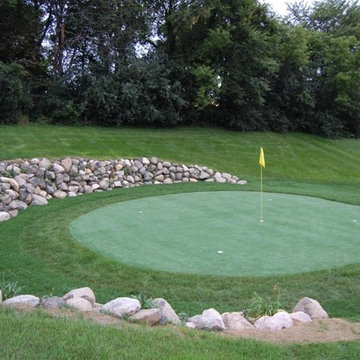
PontosCapital.com PontosCapital.com #Varna, #Trakata, #Bulgaria, brilianti.com
Pool - modern pool idea
Pool - modern pool idea
 Barad.studio
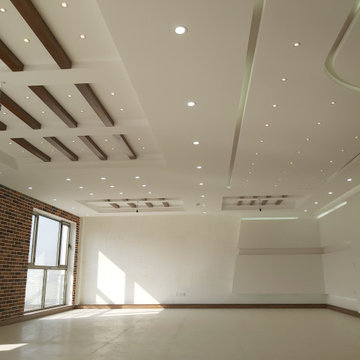
Pay attention to natural light in interior design and discuss energy saving in building design




 Domiteaux Garza Architecture
Photo: Charles Davis Smith, AIA
Small urban backyard concrete paver patio photo in Dallas with a roof extension
Small urban backyard concrete paver patio photo in Dallas with a roof extension

 Barbara Krai Interior Design
Media Room with theater seats, custom built platform, pool table, poker table, custom stained glass Tiffany lights, metallic painted ceiling, 4 part TV screen, bar, pinball machine, plaid carpet, soffit indirect lighting,
Photo by Johan Roetz



44