
Search results for "Complexity" in Home Design Ideas

 Hickox Williams Architects, Inc.
The original house, built in the early 18th century, was moved to this location two hundred years later. This whole house project includes an outdoor stage, a library, two barns, an exercise complex and extensive landscaping with tennis court and pools.
A new stair winds upward to the study built as a widow's walk on the roof.
A large window provides a view to the sea-wall at the bottom of the garden and Buzzard's Bay beyond.
The new stair allows views from the central front hall into the Living Room, which spans the waterside.
The bluestone-edged swimming pool and hot pool merge with the landscape, creating the illusion that the pool and the sea are continuous.
 Hickox Williams Architects, Inc.
The original house, built in the early 18th century, was moved to this location two hundred years later. This whole house project includes an outdoor stage, a library, two barns, an exercise complex and extensive landscaping with tennis court and pools.
A new stair winds upward to the study built as a widow's walk on the roof.
A large window provides a view to the sea-wall at the bottom of the garden and Buzzard's Bay beyond.
The new stair allows views from the central front hall into the Living Room, which spans the waterside.
The bluestone-edged swimming pool and hot pool merge with the landscape, creating the illusion that the pool and the sea are continuous.

 Lightstreams Glass Tile
Lightstreams Renaissance Collection Celadon
Builder: Lifetime Pools
Photos by: Macduff Everton
Elegant pool photo in San Francisco
Elegant pool photo in San Francisco
Find the right local pro for your project

 LoisMoore/Periwinkles
Mid-sized elegant guest medium tone wood floor bedroom photo in Chicago with white walls and no fireplace

 Atlas Pools Of Central Florida
Inspiration for a mid-sized modern backyard tile and custom-shaped pool remodel in Orlando

 Terra Bella Marble
A great combination of our marble mosaic tile with decorative border. Circular motif creates an elegant look.
Elegant multicolored tile and mosaic tile mosaic tile floor bathroom photo with multicolored walls
Elegant multicolored tile and mosaic tile mosaic tile floor bathroom photo with multicolored walls

 Clearcut & Co
This beautiful eclectic kitchen brings together the class and simplistic feel of mid century modern with the comfort and natural elements of the farmhouse style. The white cabinets, tile and countertops make the perfect backdrop for the pops of color from the beams, brass hardware and black metal fixtures and cabinet frames.
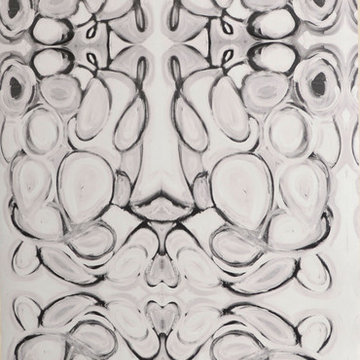
 Lindsay Cowles LLC
43014 black white wallpaper
Home design - transitional home design idea in Richmond
Home design - transitional home design idea in Richmond
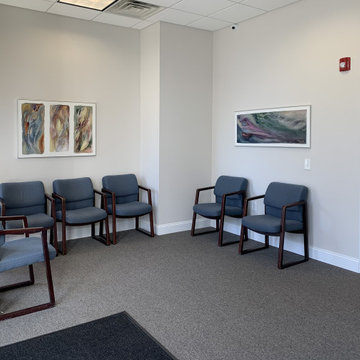
 A&E Construction and Design Center
A&E Construction relocated a local Pennington, NJ dental practice to a new, larger retail complex that required a complete medical office fit out. This blank canvas was turned into a state-of-the-art facility, including larger reception and front desk area, 5 complete dental chair stations, kitchen, handicap accessible bathrooms, lab, private office and plenty of storage. This bright and airy space includes floor to ceiling windows, neutral color palette, and contemporary touches throughout.

 Carolina Craftsman Builders
 is a Craftsman Style Custom Home Builder in Charlotte, North Carolina. Neighborhoods Chantilly, Elizabeth, Plaza Midwood, Dilworth, and NoDa's Builder, Specializing in New Construction Custom Homes, Remodeling, Renovations, and Design.
 Hickox Williams Architects, Inc.
The original house, built in the early 18th century, was moved to this location two hundred years later. This whole house project includes an outdoor stage, a library, two barns, an exercise complex and extensive landscaping with tennis court and pools.
A new stair winds upward to the study built as a widow's walk on the roof.
A large window provides a view to the sea-wall at the bottom of the garden and Buzzard's Bay beyond.
The new stair allows views from the central front hall into the Living Room, which spans the waterside.
The bluestone-edged swimming pool and hot pool merge with the landscape, creating the illusion that the pool and the sea are continuous.

 User
This south facing lakefront condo unit our clients purchased, with its terrace and solaria overlooking the water, was virtually in its original state, never having been renovated. Upon beginning construction, the space was completely opened to the stunning view. A contemporary aesthetic was created while implementing warmth with the choice of materials. With this openness came a new set of issues: mechanical travel and connection to existing runs, all inside a typical concrete condo structure. What we think is a true example of design complexity rendering simplicity.
 Hickox Williams Architects, Inc.
The original house, built in the early 18th century, was moved to this location two hundred years later. This whole house project includes an outdoor stage, a library, two barns, an exercise complex and extensive landscaping with tennis court and pools.
A new stair winds upward to the study built as a widow's walk on the roof.
A large window provides a view to the sea-wall at the bottom of the garden and Buzzard's Bay beyond.
The new stair allows views from the central front hall into the Living Room, which spans the waterside.
The bluestone-edged swimming pool and hot pool merge with the landscape, creating the illusion that the pool and the sea are continuous.

 building Lab, inc.
A custom built-in bench with coat hooks and shoe storage indicates something new is introduced to this residence.
Bax+Towner photography
Example of a mid-sized minimalist medium tone wood floor and brown floor foyer design in San Francisco with white walls and a white front door
Example of a mid-sized minimalist medium tone wood floor and brown floor foyer design in San Francisco with white walls and a white front door

 Danny's Flooring & Interiors
Mid-sized elegant master brown tile and stone tile corner bathtub photo in Dallas



 Unique Stone Imports
Fireplace mosaic detail.
Inspiration for a mediterranean terra-cotta tile living room remodel in San Diego with white walls, a standard fireplace and a tile fireplace
Inspiration for a mediterranean terra-cotta tile living room remodel in San Diego with white walls, a standard fireplace and a tile fireplace
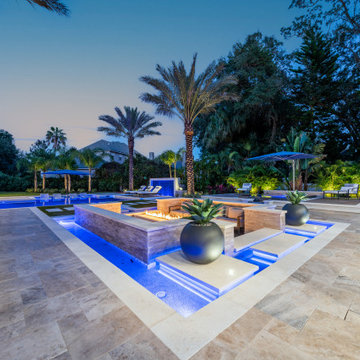
 Ryan Hughes Design
The Villa Linda center courtyard exudes a calming and peaceful ambiance. This complex outdoor space is full of water, natural materials, fire, lighting and venues for leisure. Palm trees tower above this tropical outdoor oasis with the expansive pool and experience-filled outdoor area including a custom built sunken fire lounge with contemporary stepping stones. Photography by Jimi Smith.
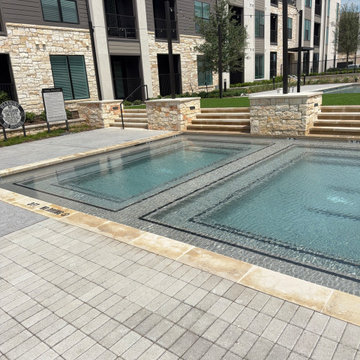
 Clark Outdoor Designs
These broad poolside steps connect the water level to the raised turf area. Limestone treads and matching stone side walls create a clear transition between the two spaces. Built-in wall lights add a practical detail, while the close view shows the natural color variation in the stone work around the apartment pool.

 Jerry & Maggie
 - Patio Swing chair
Design - Tear drop shape | swing hanging chair | wicker plastic cage
Material - Wicker Plastic | Steel Frame | Cotton Mat - easy assemble
Function - Swing chair | Lounge mat design - perfect for outside resting
Construct - Complex wicker plastic knots | steel arched support frame
Product Dimension (L x W x H): 78.7" x 40" x 29.5"
228