
Search results for "Complexity" in Home Design Ideas
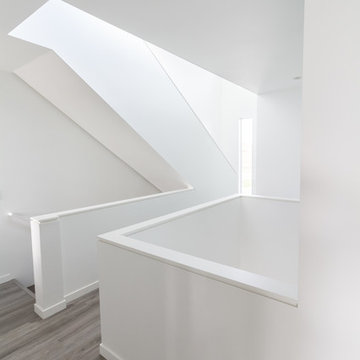
 Tomecek Studio Architecture
Photography by John Gibbons
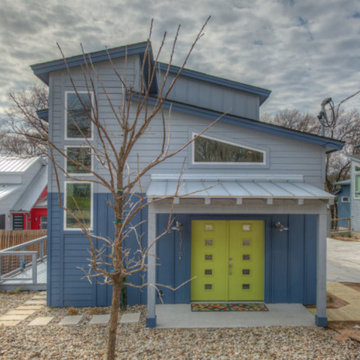
This 28 unit project consists of four seven unit multi-family homes just two blocks away from Sloan’s Lake. The design takes advantage of city and mountain views while gathering around a private urban park and garden. The genesis of the project creates a community within the neighborhood. This project is designed for LEED Gold certification, is solar ready, and utilizes a district geothermal (ground source) heat-pump system for mechanical heating and cooling .
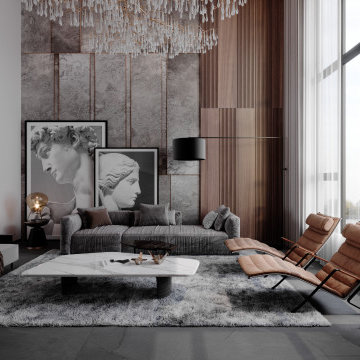
 K-SAMONE & CO | Evocative Interiors & Architecture
Living room - transitional living room idea in New York
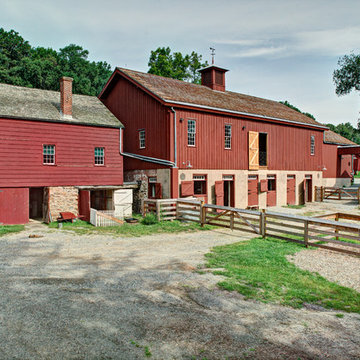
 Connolly & Hickey Historical Architects
Wing Wong/Memories TTL
Cottage red two-story gable roof photo in New York
Cottage red two-story gable roof photo in New York
Find the right local pro for your project





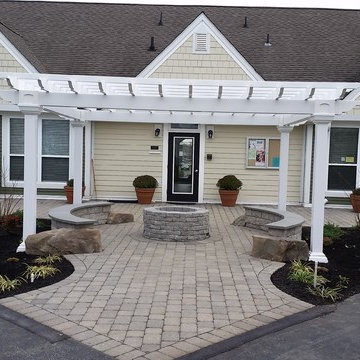

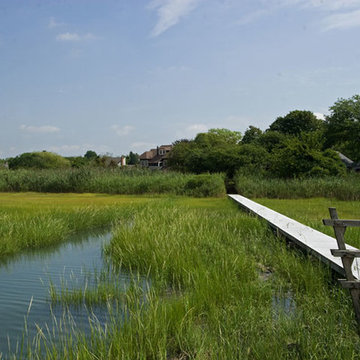

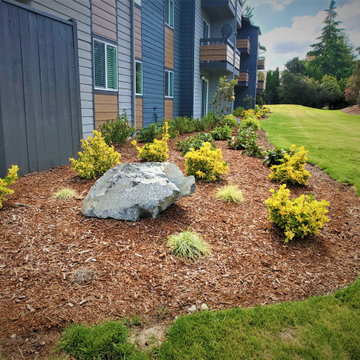
 Veth's Landscaping Services (206-852-7038)
Inspiration for a large transitional full sun side yard mulch landscaping in Seattle.
 Roofers Near Me
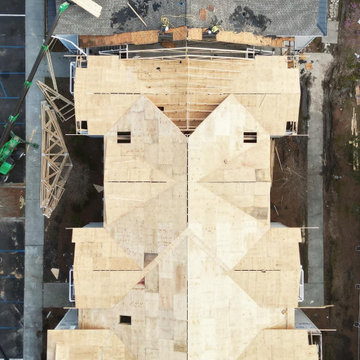
After the demolition of the exisiting roof and plywood we began on reframing the apartments. Here is showing the new framing and plywood.

 Urban Countertops
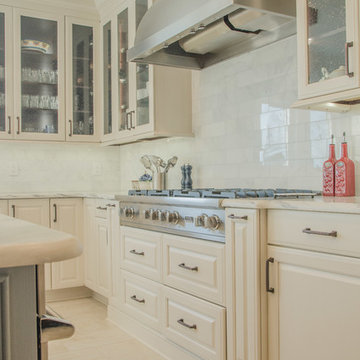
Ocean Reef quartz kitchen countertop
Inspiration for a victorian kitchen remodel in Chicago
Inspiration for a victorian kitchen remodel in Chicago
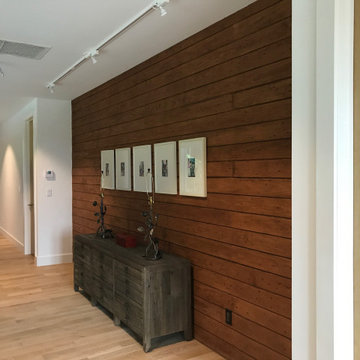

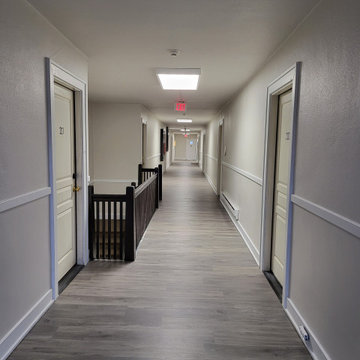

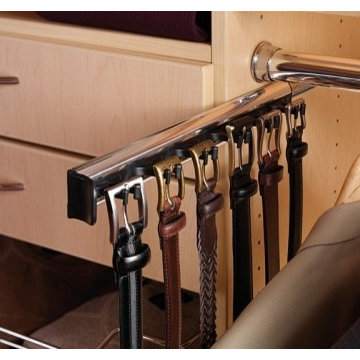

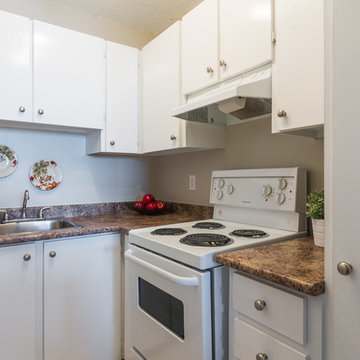
 Unique Home Solutions Inc.
This studio apartment is 380 square feet. Basically one room for the living room, dining room and bedroom. It was challenging as walkways needed to be created and the colours within each living area needed to match to obtain a peaceful feeling as you walked into the unit.
If you are trying to sell or rent out units in your building, give us a call. We can provide furniture within your budget or you can rent it from us. Call Joanne Vroom 514-222-5553.
Unique Home Solutions Inc. has been in business since 2006.

 Artevo
Bedroom - mid-sized modern master dark wood floor, brown floor, shiplap ceiling and shiplap wall bedroom idea in Montreal with white walls and no fireplace


23