
Search results for "Complexity" in Home Design Ideas

 Yellow Dawg Construction
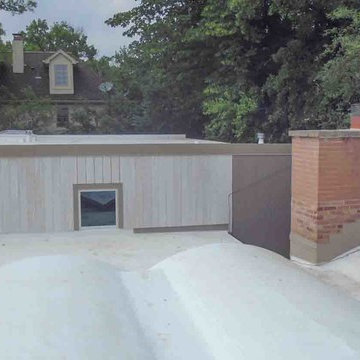
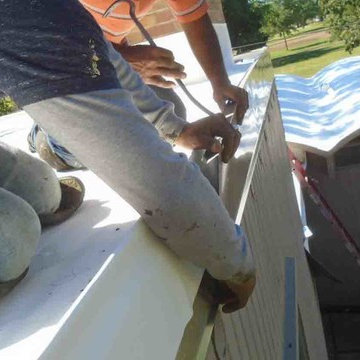
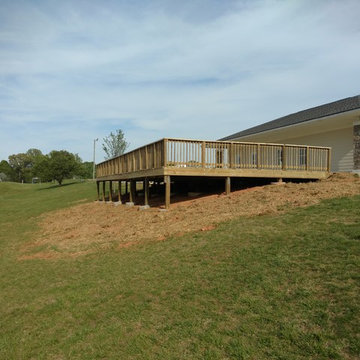
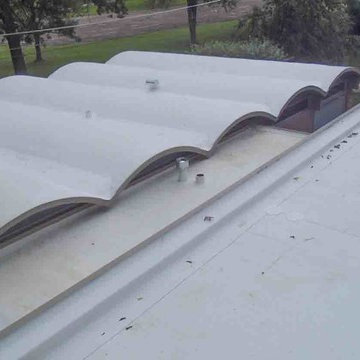
Bryan Park Soccer Complex Observation Deck
Inspiration for a large timeless side yard home design remodel with no cover
Inspiration for a large timeless side yard home design remodel with no cover
Find the right local pro for your project
 Yellow Dawg Construction
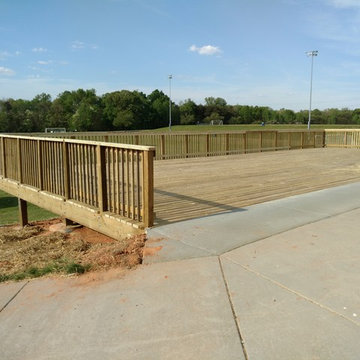
Bryan Park Soccer Complex Observation Deck
Inspiration for a large timeless side yard home design remodel with no cover
Inspiration for a large timeless side yard home design remodel with no cover

 Outdoor Designers
Pool house - large coastal backyard concrete and round pool house idea with a pergola



 Sun Collective Design Group
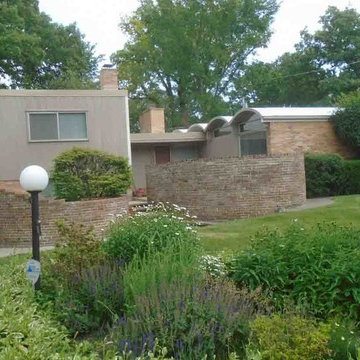
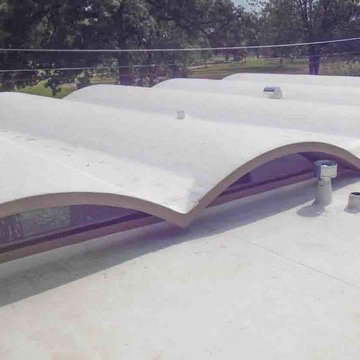
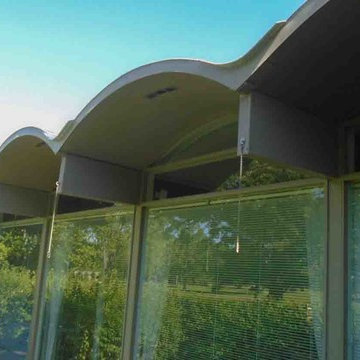
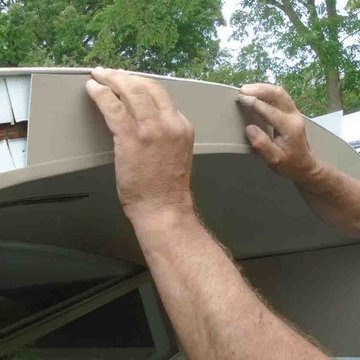
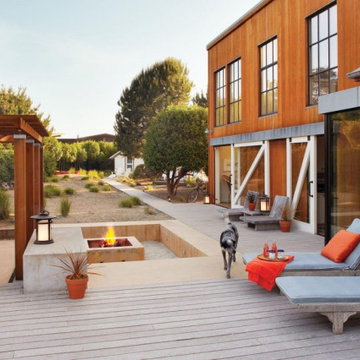
This remodel of an existing, 2 building apartment complex turned this property into a gem in the heights. Each unit was unique which meant that each unit was designed separately from and incorporated into the whole complex - a feat in itself. Also included was converting the existing covered parking under units into fully functional /well-built additional units. The resulting complex lacked a little flair - bright yellow doors did the trick.

 Sun Collective Design Group
This remodel of an existing, 2 building apartment complex turned this property into a gem in the heights. Each unit was unique which meant that each unit was designed separately from and incorporated into the whole complex - a feat in itself. Also included was converting the existing covered parking under units into fully functional /well-built additional units. The resulting complex lacked a little flair - bright yellow doors did the trick.

 Dashing Designs Inc.
Willowyck Apartment complex kitchen
Inspiration for a mid-sized transitional u-shaped medium tone wood floor and brown floor eat-in kitchen remodel in Philadelphia with an undermount sink, flat-panel cabinets, medium tone wood cabinets, quartz countertops, white backsplash, ceramic backsplash, stainless steel appliances, an island and multicolored countertops
Inspiration for a mid-sized transitional u-shaped medium tone wood floor and brown floor eat-in kitchen remodel in Philadelphia with an undermount sink, flat-panel cabinets, medium tone wood cabinets, quartz countertops, white backsplash, ceramic backsplash, stainless steel appliances, an island and multicolored countertops

 Sean's Cabinetry LLC
A complex yet simplistic approach to the transitional kitchen.
Example of a large transitional u-shaped dark wood floor and brown floor eat-in kitchen design in Minneapolis with an undermount sink, shaker cabinets, white cabinets, granite countertops, beige backsplash, travertine backsplash, stainless steel appliances, an island and gray countertops
Example of a large transitional u-shaped dark wood floor and brown floor eat-in kitchen design in Minneapolis with an undermount sink, shaker cabinets, white cabinets, granite countertops, beige backsplash, travertine backsplash, stainless steel appliances, an island and gray countertops



98