
Search results for "Complexity" in Home Design Ideas



Find the right local pro for your project


 Unique Home Solutions Inc.
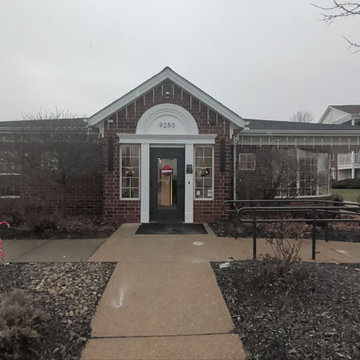
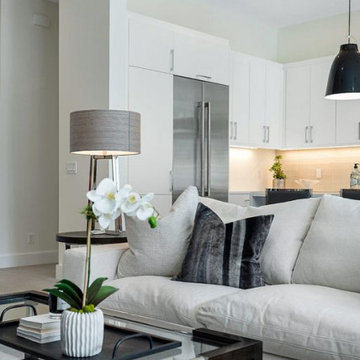
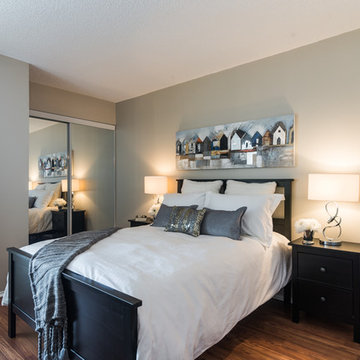
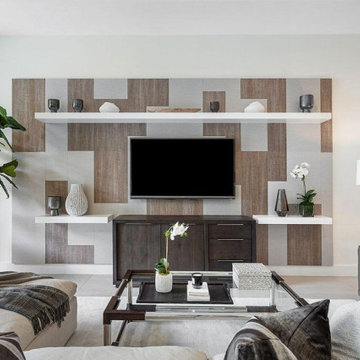
This studio apartment is 380 square feet. Basically one room for the living room, dining room and bedroom. It was challenging as walkways needed to be created and the colours within each living area needed to match to obtain a peaceful feeling as you walked into the unit.
If you are trying to sell or rent out units in your building, give us a call. We can provide furniture within your budget or you can rent it from us. Call Joanne Vroom 514-222-5553.
Unique Home Solutions Inc. has been in business since 2006.
 Donald Joseph Inc.
David C Reed
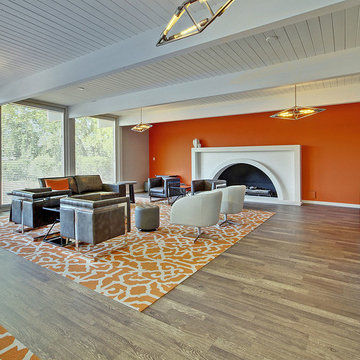
Inspiration for a contemporary light wood floor living room remodel in Sacramento with a tile fireplace
Inspiration for a contemporary light wood floor living room remodel in Sacramento with a tile fireplace

 A & M Home Furnishings
Designers: Rhonda Curry & Gail Gard Anderson of Avant Garde-Curry Interiors
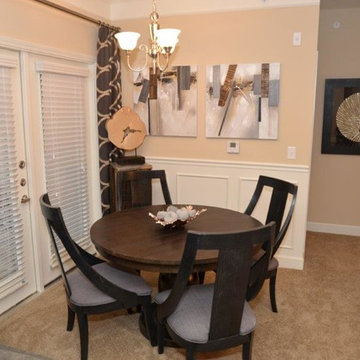
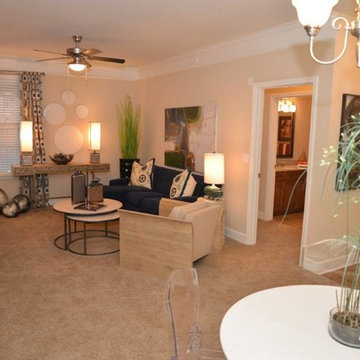
Transitional dining room photo in Kansas City
Transitional dining room photo in Kansas City



 A & M Home Furnishings
Designers: Rhonda Curry & Gail Gard Anderson of Avant Garde-Curry Interiors
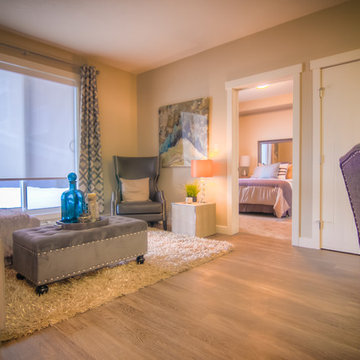
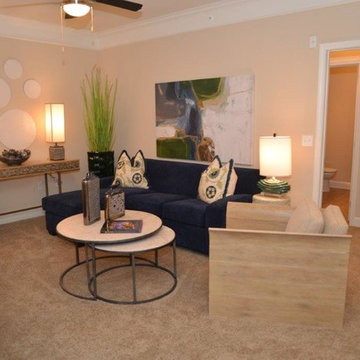
Inspiration for a transitional family room remodel in Kansas City
Inspiration for a transitional family room remodel in Kansas City
 A & M Home Furnishings
Designers: Rhonda Curry & Gail Gard Anderson of Avant Garde-Curry Interiors
Family room - transitional family room idea in Kansas City
Family room - transitional family room idea in Kansas City

 Lilian H. Weinreich, Architects
Top floor view of master bedroom and adjoining bathroom looking towards the artist's studio.
Example of a mid-sized minimalist home design design in New York
Example of a mid-sized minimalist home design design in New York
60