
Search results for "Complicated plumbing" in Home Design Ideas

 Libby Raab Architecture
Paul Dyer
Outdoor shower deck - mid-sized transitional one-story and backyard wood black outdoor shower deck idea in San Francisco with a hip roof, a shingle roof and no cover
Outdoor shower deck - mid-sized transitional one-story and backyard wood black outdoor shower deck idea in San Francisco with a hip roof, a shingle roof and no cover

 ACM Design
Drop-in bathtub - large transitional master beige tile and stone slab marble floor drop-in bathtub idea with an undermount sink, shaker cabinets, beige walls, marble countertops and medium tone wood cabinets

Find the right local pro for your project

 Eric Aust Architect
Timothy Krueger Photography
Trendy u-shaped kitchen photo in Orange County with white cabinets, gray backsplash, porcelain backsplash and stainless steel appliances
Trendy u-shaped kitchen photo in Orange County with white cabinets, gray backsplash, porcelain backsplash and stainless steel appliances

 Sophie Metz Design
Reid Builders - Builder
Sam Oberter - Photography
Inspiration for a transitional gray tile bathroom remodel in Boston with an undermount sink, gray cabinets, white walls and flat-panel cabinets
Inspiration for a transitional gray tile bathroom remodel in Boston with an undermount sink, gray cabinets, white walls and flat-panel cabinets

Example of a classic gray tile freestanding bathtub design in Austin with dark wood cabinets, white walls, a drop-in sink and shaker cabinets

 User
UserCorner shower - modern 3/4 gray tile and white tile gray floor corner shower idea with flat-panel cabinets, white cabinets, a one-piece toilet, white walls and an undermount sink



 LEEHAR HOME (CONSTRUCTION)
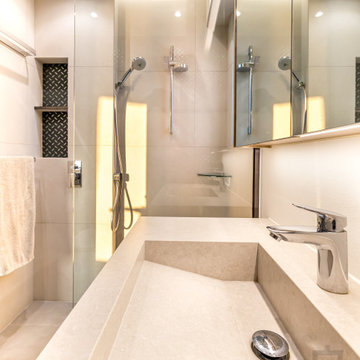
Construction is always completed in a way that everything seems simple on the surface.....
To make that happen we must go more complicated on the inside, therefore a more complicated team is needed....
Concealed Plumbing parts...
Concealed venitaltion Fans
Concealed water heaters...
Non standard but smart placement of the shower mixer
A countertop seamlessly intgrated in stone to also serve as a built in basin.....
All Accessories are placed in a smart convenient way but thought thru from the beginning ....wether heated or not...
to save cost and add character we went with no tile in the backsplash area between mirror and and base cabinet....

 UNIVERSAL GRANITE & MARBLE
Grey Mirror from UGM's uQuartz collection! All uQuartz products are backed by a 15 year warranty.
Example of a mid-sized minimalist galley marble floor open concept kitchen design in Milwaukee with flat-panel cabinets, black cabinets, quartzite countertops, stainless steel appliances and an island
Example of a mid-sized minimalist galley marble floor open concept kitchen design in Milwaukee with flat-panel cabinets, black cabinets, quartzite countertops, stainless steel appliances and an island
 LEEHAR HOME (CONSTRUCTION)
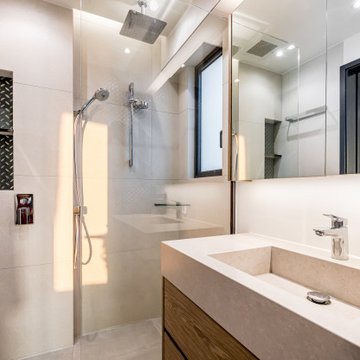
Construction is always completed in a way that everything seems simple on the surface.....
To make that happen we must go more complicated on the inside, therefore a more complicated team is needed....
Concealed Plumbing parts...
Concealed venitaltion Fans
Concealed water heaters...
Non standard but smart placement of the shower mixer
A countertop seamlessly intgrated in stone to also serve as a built in basin.....
All Accessories are placed in a smart convenient way but thought thru from the beginning ....wether heated or not...
to save cost and add character we went with no tile in the backsplash area between mirror and and base cabinet....


 Karen Korn Interiors
Alcove shower - small 1950s master ceramic tile porcelain tile and black floor alcove shower idea in St Louis with flat-panel cabinets, medium tone wood cabinets, a one-piece toilet, white walls, an undermount sink, quartz countertops, a hinged shower door and white countertops

Sponsored
Columbus, OH

Snider & Metcalf Interior Design, LTD
Leading Interior Designers in Columbus, Ohio & Ponte Vedra, Florida

 PaveStone Brick Paving Inc.
Inspiration for a large timeless backyard stone patio remodel in Chicago with a fire pit and no cover

 FINNE Architects
The Mazama house is located in the Methow Valley of Washington State, a secluded mountain valley on the eastern edge of the North Cascades, about 200 miles northeast of Seattle.
The house has been carefully placed in a copse of trees at the easterly end of a large meadow. Two major building volumes indicate the house organization. A grounded 2-story bedroom wing anchors a raised living pavilion that is lifted off the ground by a series of exposed steel columns. Seen from the access road, the large meadow in front of the house continues right under the main living space, making the living pavilion into a kind of bridge structure spanning over the meadow grass, with the house touching the ground lightly on six steel columns. The raised floor level provides enhanced views as well as keeping the main living level well above the 3-4 feet of winter snow accumulation that is typical for the upper Methow Valley.
To further emphasize the idea of lightness, the exposed wood structure of the living pavilion roof changes pitch along its length, so the roof warps upward at each end. The interior exposed wood beams appear like an unfolding fan as the roof pitch changes. The main interior bearing columns are steel with a tapered “V”-shape, recalling the lightness of a dancer.
The house reflects the continuing FINNE investigation into the idea of crafted modernism, with cast bronze inserts at the front door, variegated laser-cut steel railing panels, a curvilinear cast-glass kitchen counter, waterjet-cut aluminum light fixtures, and many custom furniture pieces. The house interior has been designed to be completely integral with the exterior. The living pavilion contains more than twelve pieces of custom furniture and lighting, creating a totality of the designed environment that recalls the idea of Gesamtkunstverk, as seen in the work of Josef Hoffman and the Viennese Secessionist movement in the early 20th century.
The house has been designed from the start as a sustainable structure, with 40% higher insulation values than required by code, radiant concrete slab heating, efficient natural ventilation, large amounts of natural lighting, water-conserving plumbing fixtures, and locally sourced materials. Windows have high-performance LowE insulated glazing and are equipped with concealed shades. A radiant hydronic heat system with exposed concrete floors allows lower operating temperatures and higher occupant comfort levels. The concrete slabs conserve heat and provide great warmth and comfort for the feet.
Deep roof overhangs, built-in shades and high operating clerestory windows are used to reduce heat gain in summer months. During the winter, the lower sun angle is able to penetrate into living spaces and passively warm the exposed concrete floor. Low VOC paints and stains have been used throughout the house. The high level of craft evident in the house reflects another key principle of sustainable design: build it well and make it last for many years!
Photo by Benjamin Benschneider

Alcove shower - large transitional master white tile and subway tile limestone floor and brown floor alcove shower idea with open cabinets, a trough sink, dark wood cabinets, gray walls and wood countertops

 Palmer Industries
Example of a classic bathroom design in Providence with white walls and an undermount sink

 NOMADE ARCHITETTURA INTERIOR DESIGN
Gregory abbate
Inspiration for a timeless bathroom remodel in Milan
Inspiration for a timeless bathroom remodel in Milan

 Constantine Design Group, Inc.
This early 20th century Indianapolis, IN basement remodel was in desperate need of help. The original and still operating hydronic radiant heating system had its plumbing configured without regard to any other use of the space. Fearful of harming the aged system and the high cost of doing so, these Clients were adamant that the existing system remain intact. Architect Lee Constantine developed a design that maintained the existing heating system while creating "niches" around the perimeter that would conceal the unsightly plumbing. Additionally, by removing free-standing structural supporting posts, amore flexible and inviting space was achieved. Because of an already low ceiling condition, the floor-ceiling structure above was kept exposed, painted and highlighted with indirect lighting to avoid further reducing the ceiling height. Constantine incorporated "clouds" on this ceiling to conceal certain existing components that either were cost prohibitive to relocate or couldn't be relocated. These "clouds"become a "visual element" through their geometry and hidden "indirect" light source rather than an undesirable complication. Now this family entertains frequently in the basement and reports "it doesn't feel like we're in a basement anymore"
 Silver Cypress Construction
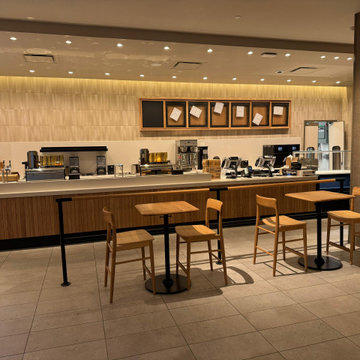
This upgrade had some unexpected hurdles to overcome that made this project complicated and unique. We completed this well known coffee
shop renovation working under tight timelines, no plumbing or electricity and restricted access. Our team not only completed the project on time and met budget expectations, but our client and Richmond Centre. Landlord were left impressed with our work ethic, project management and the final result.
1