
Search results for "Complicated plumbing" in Home Design Ideas

 PaveStone Brick Paving Inc.
Inspiration for a large timeless backyard stone patio remodel in Chicago with a fire pit and no cover

 Cabochon Surfaces & Fixtures
Random flagstone cascades through this rustic master leading into the curbless shower. Waterworks Henry faucets in unlacquered brass sit atop the polished Pierre Brun marble slab. A trio of brass sconces are affixed to the mirrored wall above the vanity.
Cabochon Surfaces & Fixtures


Find the right local pro for your project

 American Glass & Mirror
Tasteful frameless sliding unit. Simple circle pull. Slides w/ ease along rectangular header. - Benjamin Selinske
Tub/shower combo - modern beige tile tub/shower combo idea in Minneapolis
Tub/shower combo - modern beige tile tub/shower combo idea in Minneapolis


 J Marhofer Construction Inc.
Bathroom - small farmhouse 3/4 white tile ceramic tile and black floor bathroom idea in Austin with shaker cabinets, dark wood cabinets, a two-piece toilet, gray walls, quartz countertops and white countertops

 Allreno
In What Order Should You Renovate a Kitchen? Revolutionizing Kitchen and Bath Renovation with Allreno's Design AI
Renovating a kitchen can be one of the most exciting and rewarding home improvement projects. However, with so many decisions to make, it can also be overwhelming. From selecting kitchen cabinets to choosing countertops and appliances, the process often involves careful planning and organization. So, how do you ensure the renovation goes smoothly? One important factor is knowing the right order in which to tackle the project.
The Right Order for Kitchen Renovation
Renovating a kitchen involves multiple steps, and knowing the proper order of operations is crucial for both time efficiency and cost savings. Here’s a general guideline for how to approach your kitchen renovation:
1. Planning and Design: The first step in any renovation is planning. This includes deciding on the layout, design, and features you want in your kitchen. At this stage, you’ll also need to think about your budget and timeline. It’s essential to finalize these details before moving forward with the actual work.
2. Demolition: Once the design is set, it’s time to remove old fixtures, cabinets, appliances, and flooring. Demolition can be a messy process, but it’s necessary for starting fresh. Having a professional handle this phase is often a smart move to ensure everything is safely removed.
3. Structural Work: If you plan on altering the layout of the kitchen by knocking down walls or adding new plumbing or electrical work, now is the time to do it. Structural changes can be complicated and costly, so it’s important to ensure these are completed before installing any new elements.
4. Plumbing and Electrical Work: With the structure in place, you can begin installing plumbing and electrical systems. This might include adding new water lines, sinks, or electrical outlets for appliances. It’s best to bring in licensed professionals for this stage, as electrical and plumbing work requires expert knowledge.
5. Cabinet Installation: Once the plumbing and electrical work are in place, you can install the kitchen cabinets. Cabinets are one of the most important elements of the kitchen, and the Allreno design AI can make this process easier. Allreno's AI-driven platform allows you to visualize how different kitchen cabinets will fit into your space, ensuring you make the best choice based on your preferences and layout.
6. Countertops: After the cabinets are installed, it’s time to add countertops. Whether you choose granite, quartz, or a more budget-friendly option, countertops are a focal point of the kitchen, and they should complement the cabinets and other design elements.
7. Flooring: Now that the major structural elements are in place, it’s time to install your flooring. Whether you opt for tile, hardwood, or vinyl, flooring should be installed after the cabinets and countertops to prevent any damage during the installation process.
8. Appliances and Fixtures: With the foundation in place, you can now add your appliances (oven, refrigerator, dishwasher, etc.) and fixtures (sink, faucets, lighting). Allreno’s AI can also help here by offering kitchen design recommendations based on available appliances and space dimensions.
9. Final Touches: The last step is adding the finishing touches to your kitchen. This includes painting the walls, adding backsplash tiles, and installing accessories like handles and knobs on your cabinets. This is also the stage where you can implement any stylistic choices to make the space uniquely yours.
How Allreno's AI Transforms the Renovation Process
One of the biggest challenges of a kitchen renovation is visualizing how everything will come together. Allreno’s design AI changes that by offering an intuitive platform that brings your ideas to life. Here’s how:
• Personalized Design Recommendations: Allreno’s AI suggests design elements based on your preferences, style, and space dimensions. Whether it’s selecting the perfect kitchen cabinets or countertop finishes, the AI ensures everything works together cohesively.
• 3D Visualization: With Allreno’s AI-driven design tools, you can visualize your kitchen layout in 3D before any work begins. This allows you to see how different elements will fit into your space and make adjustments as needed.
• Efficient Project Management: Allreno helps you streamline the entire renovation process by generating accurate material lists, estimates, and timelines. This means you can avoid costly errors and keep your renovation on track.
Conclusion
Renovating a kitchen is an exciting project, but it requires careful planning and organization to ensure it’s done right. By following a strategic order of operations and leveraging cutting-edge technology like Allreno’s design AI, homeowners can streamline the process, save time and money, and bring their dream kitchen to life with ease. Allreno not only simplifies the design process but also provides innovative solutions that make kitchen and bath renovations faster and more efficient than ever before.
Ready to get started with your kitchen renovation? Allreno's AI-powered design platform is here to help you every step of the way.

Sponsored
Columbus, OH

Snider & Metcalf Interior Design, LTD
Leading Interior Designers in Columbus, Ohio & Ponte Vedra, Florida


 Counter Intelligence, Inc.
Small bath design. Counter Intelligence, Inc.
Example of a classic bathroom design in DC Metro
Example of a classic bathroom design in DC Metro

 Ohana Home & Design
Color was important to our client. While she loves pink, we opted for a calming blue, green, cream and beige accent tile that went perfectly with the shower wall tile. Photo Credit - Kristen Callahan

 Custom Surface Solutions
Custom Surface Solutions (www.css-tile.com) - Owner Craig Thompson (512) 966-8296. This project shows master bath shower / toile room remodel with before and after pictures. Remodel included tub-to-shower conversion with 12" x 24" tile set vertically aligned / on-grid on walls and floor. Custom wall floor base tile. Pebble tile shower floor. Vertical accent stripe on plumbing control wall and back of 22" x 14" niche using Harlequin shaped mosaic glass file. Schluter Rondec Satin Nickel finish profile edging. Delta plumbing fixtures.

 Bestbath
 https://bestbath.com/products/showers
Bestbath composite shower commercial shower walk in shower
tub surrounds that look like tile
shower threshold tile
tile shower tub combo
recessed soap dish for tile shower
ada tile shower
recessed soap holder for tiled shower
ada tile shower
barrier free shower pans tile ready
tile look tub surround
custom tile bathtub
tub walls that look like tile
shower tile patterns
tile ready shower pan
barrier free shower pan for tile
tub surrounds that look like subway tile
bath tile trim kit
accent tile
bathtub tile surround
how to tile a tub shower
how to install a fiberglass shower pan with tile
ceramic corner soap dish for tile shower
subway tile shower insert
non slip shower tile
shower surround vs tile
tile look shower surround
tile shower stalls with seat
subway tile patterns showers
shower curb tile ideas
ada compliant tile
corner soap dish for tile shower
how to tile a shower wall with tub
subway tile installation instructions
tile shower and tub
universal tile hours
tileless bathroom
best shower pan for tile
powder room wall tile ideas
tile bath surround design ideas
4 tile patterns
recessed tile soap dish
bathroom tile kits
tile shower base options
tile basin shower base
bathroom shower tub tile
tile shower installation instructions
pictures of tiled tub shower combo
tile around tub surround
houzz subway tile shower
shower pan or tile floor
multy tile
how to install a soap dish in tile shower
ceramic tile threshold options
prefab tile shower
tile around tub shower combo
tile shower systems
tiled tub
tile ready shower base with seat
how to install a shower base with tile walls
shower surrounds that look like tile
bathroom shower tile gallery
ceramic tile inserts
best shower base for tile
tile wall around bathtub
fiberglass shower enclosures that look like tile
textured porcelain tile shower
tile flange kit
fiberglass tub surround vs tile
tile panel kit
how to tile a shower wall with a window
corner ceramic soap dish for tiled showers
best shower curtain rod for tile
shower tile design patterns
tile around bathtub surround
how to install soap dish on tile wall
tubs n tiles
tile tub shower combo
installing shower valve tile wall
tile shower pan installation instructions
tile ready shower basin
tile stopper
tile shower seat
how to care for tile shower
tile tub surround height
fiberglass vs tile shower
tile installation videos free
tile walk in shower kits
accent on tile
how to tile window in shower
ceramic tile shower designs
tile shower base on concrete floor
prefab tile shower walls
pictures of ceramic tile walk in showers
how to tile bathroom walls and shower tub area
how to tile a walk in shower video
ceramic tile patterns for showers
bathroom tile inserts
fiberglass tile shower
drainage tile installation instructions
tile over bathtub surround
subway tile bathroom wall height
prefab tile shower kits
fiberglass shower pan with tile walls
non slip paint for tiles
shower base or tiles
tile shower base pan
tile soap dish
tile around garden tub
tiled roman bathtub
8 tile
walk in tile shower with bench
bath inserts vs tile
tile pieces
tub surround with subway tile
walk in tile shower
tile shower and tub combo
tile ready shower pan 30 x 48
tile ready shower pan with seat
how to tile a bathtub wall
houzz subway tile
tiled shower stalls
how to build a tiled shower enclosure
how to tile a shower stall video
pre tiled shower panels
subway tile tub
how to install a shower pan with tile walls
classic tile inc
walk in tile shower designs
tile threshold
shower pan ready to tile
bathroom tile installation instructions
shower inserts vs tile
tile side of tub
classic tiles trinidad
shower pan vs tile floor
how to tile a tub shower combo
tile walk in shower
tile and bath company
tile trench filler
rippled subway tile
universal tile flange kit
inset tiles
premade tile shower
bathroom shower tile images
shower tile height
prefab shower pan for tile
tile installation
subway tile shower surround
how to replace a fiberglass tub shower unit with tile
how to make a tile bathtub
tub skirt tile ideas
how to tile a bathtub surround
tub surround or tile
tiled tubs designs
open tile shower
pre tiled shower pan
houzz subway tile bathroom
shower floor tiles non slip
diamond tile pattern
custom tile shower ideas
how to tile a shower video
tile shower with fiberglass pan
bathroom surround tile
shower wall tile installation instructions
tile ready shower pan 48 x 72
tile trim around bathtub
interlocking shower tiles
ideal tile flemington
shower wall panels that look like tile
piece of tile
tile tub surround
how to install shower tile video
best tile for shower pan
subway tile tub surround panels
how to tile a jacuzzi tub surround
custom tile shower
tile shower construction
tileable shower base
custom bathroom tile design
how to tile a shower floor video
tile tub shower
tile shower pan installation video
8 inch tile
handicap tile shower designs
bathroom wall panels that look like tiles
can you tile the inside of a bathtub
roll in tile shower
tile ready shower pans cheap
tile shower floor pan
tile band in shower
walk in shower base for tile
fiberglass showers that look like tile
shower pan with tile walls
bathtub surrounds that look like tile
non tile shower walls
tub surround over tile
installing shower base with tile walls
tile shower ledge
grip tiles for bathroom
tiled shower walls with acrylic base pan
bath trim tiles
subway tile dimensions
tome custom tiles
tile tray shower base
powder room tile accent wall
bath tile trim kit
combo tile
premade tile shower walls
tile shower curtain
tile basin shower pan
corner shower base for tile
tile shower dimensions
anti slip shower floor tiles
what size tile for tub surround
shower surround over tile
36 x 36 tile ready shower pan
tub enclosure tile ideas
roman tile tub
subway tile soap dish
tileable shower seat
tile shower floor pan installation
shower inserts that look like tile
bathtub surround tile patterns
acrylic tub with tile surround
images of tiled showers
how to tile a shower surround
ceramic soap dishes for tile showers
shower pans that can be tiled
tub surround tile patterns
drop in tub tile
tile garden tub surround
window trim over tile
custom tile ready shower pan
how to clean a walk in tiled shower
shower kits that look like tile
tiled shower recess
subway tile bathtub surround
best tile hours
36 x 48 tile ready shower pan
vatican gallery tile
bathroom tile corner trim
shower step tile
neo angle shower tile ideas
bathroom shower tile kits
shower pan or tile
subway tile window trim
ceramic tile shower kits
replace shower base with tile
how to make a tiled walk in shower
over tile bath trim
surround tub tile design
shower base with tile walls
tub with tile walls
drop in tub with tile surround
solid surface shower walls that look like tile
how to make a tile shower seat
tile showers with seats
custom shower base for tile
best tiles for shower enclosure
tub tiles pictures
how to install tile shower pan video
powder room floor tile
how to replace a shower pan with tile floor
tub shower tile design ideas
shower tub tile designs
beautiful tile showers
tile surround
tile shower with fiberglass base
tub and shower tile designs
how to tile a bathtub front
bathroom walk in shower tile
bathroom tile soap dish
bathtub wall panels that look like tile
tile free bathroom
install shower base over tiles
prefab tile shower stalls
bathroom tub shower tile designs
tub tile designs
how to tile a shower wall with a tub
is beveled tile hard to clean
classic tile renovations
classic tile designs
best subway tile
tile trim window recess
48 x 48 tile ready shower pan
easy tile shower base
non slip ceramic tile for bathroom
ceramic tile shower accessories
concrete shower floor no tile
shower pans for tile showers
garden tub tile designs
soap dish for tile shower
tile threshold ideas
shower basin for tile
tile ready shower pan 36 x 60
bathroom tub tile surround
bath edging tiles
tile trench drain
inset soap dish tile
tiled shower ideas walk shower
3 accent tile
tileable shower pan
subway tile shower curtain
smooth tile
best tile inc
top tile new hartford ny
subway tile tub surround
tile bathtub shower combo
ceramic tile tub enclosure
tile over bathtub
how to tile a shower enclosure
how to replace a shower pan with tile
antigua subway tile
how to tile a tub surround
shower wall kits that look like tile
curtain tile
classic tile
subway tile bathtub
installing shower curtain rod into ceramic tile
prefabricated tile shower kits
best bathroom tub and tile cleaner
tile shower details
ceramic tile non slip coating
low maintenance shower tile
bathroom tub wall tile
diamond pattern shower tile
best tile for shower surround
tile shower stall installation video
how to tile a bathtub
tile grip
tile shower inserts
low maintenance bathroom tiles
replace shower pan with tile
tub with tile
tub shower with tile
tile shower accessories
how to tile a shower floor without a pan
popular tile patterns
no tile shower
temporary shower tiles

 Trilogy Construction Company
Great glass scallop tile detail. This tile is bordered by slabs of white marble.
Bathroom - modern bathroom idea in Miami
Bathroom - modern bathroom idea in Miami



 C Kevin Coffey Dwellings | Design
C Kevin Coffey
Inspiration for a cottage laundry room remodel in Nashville
Inspiration for a cottage laundry room remodel in Nashville

 Familia Windows
Small trendy 3/4 multicolored tile and pebble tile corner shower photo in Denver with shaker cabinets, white cabinets, beige walls, an undermount sink and marble countertops
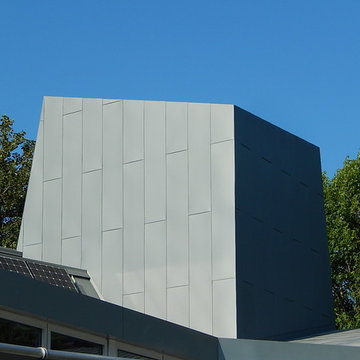
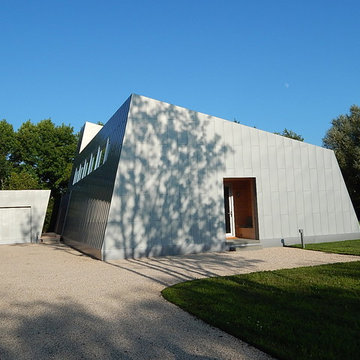
 RHEINZINK
Inspired by noted American architect Norman Jaffe, the strikingly contemporary Sagaponack Residence on Long Island is highlighted by distinctively unique angles both inside and out. Jaffe was widely recognized for his contemporary residential style and use of natural materials and passive solar forms of design for his many South Long Island beach houses.
The 2,700 sq. ft. private residence is located one-half mile from the Atlantic coast and sited in an area that was originally characterized by long vistas over farm fields to the ocean beyond. Now, the area is thickly built up with weekend homes. The project was meant to address this change by creating a place that focuses on the immediate landscape and provides a garden environment for the owner.
A collaborative arrangement between two architectural firms brought the project to life. Andrew Reyniak, principal at ARAPC, New York, was architect of record; Mark Anthony C. Verzosa, principal at +macv, Sag Harbor, NY, was design consultant and general contractor.
“We knew we wanted to use zinc from the beginning,” Verzosa said. “We wanted a material that had a life.” Approximately 5,500 sq. ft. of prePATINA blue-grey RHEINZINK was specified to provide the life and the look that the design team sought. RHEINZINK Vertical Angled Standing Seam Panels and Flat Lock Tiles clad the exterior along with rough-sawn, locally-sourced white cedar. RHEINZINK Double Lock Standing Seam Panels were used on the roof.
“The RHEINZINK is obviously a very versatile material,” according to Verzosa. “The color blends very well into the environment and the sky in particular. And we like the way it patinas and self-heals.”
The unique design of the house incorporates unusual angles on both the exterior and interior. “There’s not a lot of 90 degree or horizontal plumb walls,” Verzosa said. “The dramatic geometry of the building created complicated detailing on the project.”
Fabrication and installation of the RHEINZINK panels was done by Metropan Systems, Inc., Bayside, NY. The company specializes in zinc façade and roofing projects, according to John Gushue, president. “We’ve done more than 60 zinc projects since 2001 and the majority have been RHEINZINK,” Gushue said. “If I could do zinc every day, I would.”
The unusual geometry of the Sagaponack Residence made for a challenging installation. “There was nothing cookie cutter about this job,” according to Gushue. “We began meeting with the architect about a year before actually starting the work in order to incorporate the very best detailing. Every fastener is hidden and there’s no caulk on the façade. Many of the RHEINZINK panels were fabricated on-site in order to bend around corners. And the flashing details had to be meticulous.”
The design of the project presents a modern, artistic look in every aspect. “Of all the zinc projects we’ve done, this is my favorite,” Gushue said. “It was a great job to be on. And properly maintained, it could last for 150 years.”
 RHEINZINK
Inspired by noted American architect Norman Jaffe, the strikingly contemporary Sagaponack Residence on Long Island is highlighted by distinctively unique angles both inside and out. Jaffe was widely recognized for his contemporary residential style and use of natural materials and passive solar forms of design for his many South Long Island beach houses.
The 2,700 sq. ft. private residence is located one-half mile from the Atlantic coast and sited in an area that was originally characterized by long vistas over farm fields to the ocean beyond. Now, the area is thickly built up with weekend homes. The project was meant to address this change by creating a place that focuses on the immediate landscape and provides a garden environment for the owner.
A collaborative arrangement between two architectural firms brought the project to life. Andrew Reyniak, principal at ARAPC, New York, was architect of record; Mark Anthony C. Verzosa, principal at +macv, Sag Harbor, NY, was design consultant and general contractor.
“We knew we wanted to use zinc from the beginning,” Verzosa said. “We wanted a material that had a life.” Approximately 5,500 sq. ft. of prePATINA blue-grey RHEINZINK was specified to provide the life and the look that the design team sought. RHEINZINK Vertical Angled Standing Seam Panels and Flat Lock Tiles clad the exterior along with rough-sawn, locally-sourced white cedar. RHEINZINK Double Lock Standing Seam Panels were used on the roof.
“The RHEINZINK is obviously a very versatile material,” according to Verzosa. “The color blends very well into the environment and the sky in particular. And we like the way it patinas and self-heals.”
The unique design of the house incorporates unusual angles on both the exterior and interior. “There’s not a lot of 90 degree or horizontal plumb walls,” Verzosa said. “The dramatic geometry of the building created complicated detailing on the project.”
Fabrication and installation of the RHEINZINK panels was done by Metropan Systems, Inc., Bayside, NY. The company specializes in zinc façade and roofing projects, according to John Gushue, president. “We’ve done more than 60 zinc projects since 2001 and the majority have been RHEINZINK,” Gushue said. “If I could do zinc every day, I would.”
The unusual geometry of the Sagaponack Residence made for a challenging installation. “There was nothing cookie cutter about this job,” according to Gushue. “We began meeting with the architect about a year before actually starting the work in order to incorporate the very best detailing. Every fastener is hidden and there’s no caulk on the façade. Many of the RHEINZINK panels were fabricated on-site in order to bend around corners. And the flashing details had to be meticulous.”
The design of the project presents a modern, artistic look in every aspect. “Of all the zinc projects we’ve done, this is my favorite,” Gushue said. “It was a great job to be on. And properly maintained, it could last for 150 years.”
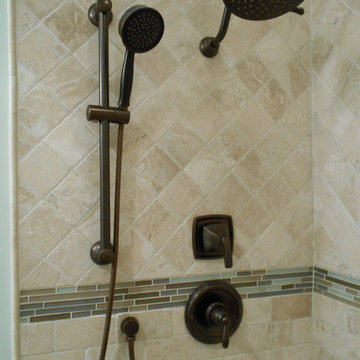
 Elite Renovators
Moen shower fixtures, rain fall shower head, handheld unit and oil rubbed bronze trim piece. Porcelain tile with a glass accent tile and a pencil tile.
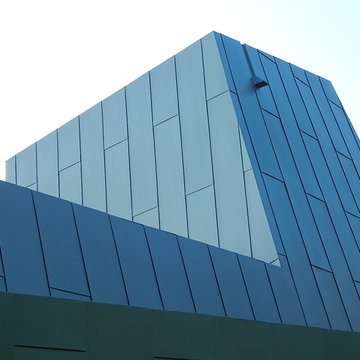 RHEINZINK
Inspired by noted American architect Norman Jaffe, the strikingly contemporary Sagaponack Residence on Long Island is highlighted by distinctively unique angles both inside and out. Jaffe was widely recognized for his contemporary residential style and use of natural materials and passive solar forms of design for his many South Long Island beach houses.
The 2,700 sq. ft. private residence is located one-half mile from the Atlantic coast and sited in an area that was originally characterized by long vistas over farm fields to the ocean beyond. Now, the area is thickly built up with weekend homes. The project was meant to address this change by creating a place that focuses on the immediate landscape and provides a garden environment for the owner.
A collaborative arrangement between two architectural firms brought the project to life. Andrew Reyniak, principal at ARAPC, New York, was architect of record; Mark Anthony C. Verzosa, principal at +macv, Sag Harbor, NY, was design consultant and general contractor.
“We knew we wanted to use zinc from the beginning,” Verzosa said. “We wanted a material that had a life.” Approximately 5,500 sq. ft. of prePATINA blue-grey RHEINZINK was specified to provide the life and the look that the design team sought. RHEINZINK Vertical Angled Standing Seam Panels and Flat Lock Tiles clad the exterior along with rough-sawn, locally-sourced white cedar. RHEINZINK Double Lock Standing Seam Panels were used on the roof.
“The RHEINZINK is obviously a very versatile material,” according to Verzosa. “The color blends very well into the environment and the sky in particular. And we like the way it patinas and self-heals.”
The unique design of the house incorporates unusual angles on both the exterior and interior. “There’s not a lot of 90 degree or horizontal plumb walls,” Verzosa said. “The dramatic geometry of the building created complicated detailing on the project.”
Fabrication and installation of the RHEINZINK panels was done by Metropan Systems, Inc., Bayside, NY. The company specializes in zinc façade and roofing projects, according to John Gushue, president. “We’ve done more than 60 zinc projects since 2001 and the majority have been RHEINZINK,” Gushue said. “If I could do zinc every day, I would.”
The unusual geometry of the Sagaponack Residence made for a challenging installation. “There was nothing cookie cutter about this job,” according to Gushue. “We began meeting with the architect about a year before actually starting the work in order to incorporate the very best detailing. Every fastener is hidden and there’s no caulk on the façade. Many of the RHEINZINK panels were fabricated on-site in order to bend around corners. And the flashing details had to be meticulous.”
The design of the project presents a modern, artistic look in every aspect. “Of all the zinc projects we’ve done, this is my favorite,” Gushue said. “It was a great job to be on. And properly maintained, it could last for 150 years.”

 User
UserPhoto Credit: This Original Life Photography
Inspiration for a small cottage master white tile and ceramic tile porcelain tile and gray floor claw-foot bathtub remodel in Atlanta with open cabinets, white cabinets, a one-piece toilet, gray walls, a vessel sink, granite countertops and a hinged shower door
Inspiration for a small cottage master white tile and ceramic tile porcelain tile and gray floor claw-foot bathtub remodel in Atlanta with open cabinets, white cabinets, a one-piece toilet, gray walls, a vessel sink, granite countertops and a hinged shower door
3