
Search results for "Complicated merger" in Home Design Ideas





Find the right local pro for your project

 McNeil Design Group Interiors
To transform the original 4.5 Ft wide one-sided closet into a spacious Master Walk-in Closet, the adjoining rooms were assessed and a plan set in place to give space to the new Master Closet without detriment to the adjoining rooms. Opening out the space allowed for custom closed cabinetry and custom open organizers to flank walls and maximize the storage opportunities. The lighting was immensely upgraded with LED recessed and a stunning centre fixture, all on separate controllable dimmers. A glamorous palette of chocolates, plum, gray and twinkling chrome set the tone of this elegant Master Closet.
Photography by the talented Nicole Aubrey Photography



 Francesco Speranza
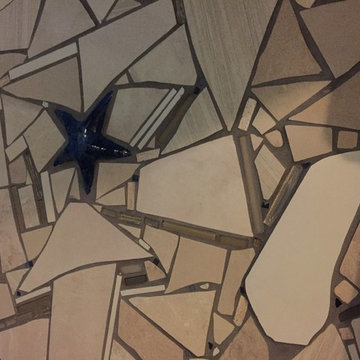
Inspiration for a mid-sized contemporary porcelain tile and white floor hallway remodel in Naples with blue walls


 Colorado Style Home Furnishings
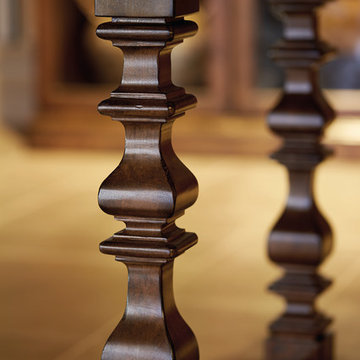
Console Table - Carved
Inspiration for a rustic home design remodel in Denver
Inspiration for a rustic home design remodel in Denver



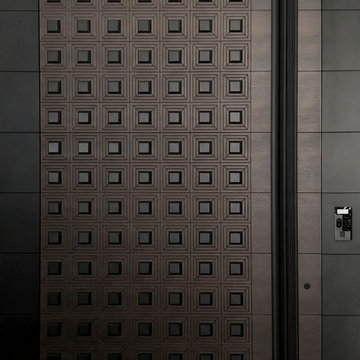
 Kingston Pivot Doors
Custom heavy-duty pivot entry door featuring a bold geometric square pattern and a premium bronze brushed finish. Engineered for luxury residences, combining striking modern design with exceptional manufacturing.
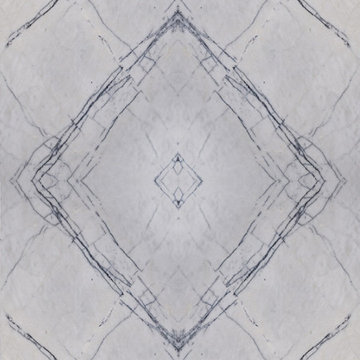
 Ollin Stone
The lines that crisscross across the face of this Lilac Marble are not delicate or faint. It is unique, daring, and even a little dazzling.
Home design - modern home design idea in Los Angeles
Home design - modern home design idea in Los Angeles










47