
Search results for "Complicated" in Home Design Ideas

 Mark Brand Architecture

Our empty nester clients bought this 1989 house on the Pacific Coast with the goal of remodeling it once they found the right architect. The shed roof house was built with plain finishes, basic front steps, and a raised panel front door with leaded glass sidelights and an arched window over it, but the location was to die for. Our goal was to make the house more consistently modern, more open, and take greater advantage of the views. At the exterior, we replaced the basic wood siding and clunky trim with a palette of more refined siding, sleek minimalist trim, stucco, and stacked stone. We replaced the old windows with better-proportioned black aluminum windows. We replaced the basic front door with a cool contemporary flush door, replaced the garage door with a compatible new one, replaced the dated exterior lighting, and added new downlights in the eaves. We redesigned the exterior wood stairs with an expansive, flowing design made of concrete and stone. We replaced the solid rails at the exterior with glass rails and completely redesigned the entry with sleek tile, new contemporary wood stairs, and frameless glass rails. We designed a new open kitchen and bathrooms using transitional-style cabinets, cutting-edge appliances, and modern fixtures. The most complicated part of the project was replacing a dated curved glass solarium. We replaced it with a better-insulated sunroom with an actual roof and skylights instead of the original kit solarium. It not only better suits the architecture but it is now one of the owners’ favorite rooms.
 Cook Construction

This four-story Victorian revival was amazing to see unfold; from replacing the foundation, building out the 1st floor, hoisting structural steel into place, and upgrading to in-floor radiant heat. This gorgeous “Old Lady” got all the bells and whistles.
This quintessential Victorian presented itself with all the complications imaginable when bringing an early 1900’s home back to life. Our favorite task? The Custom woodwork: hand carving and installing over 200 florets to match historical home details. Anyone would be hard-pressed to see the transitions from existing to new, but we invite you to come and try for yourselves!
 May Construction, Inc.

Masterpiece Retreat: The Master Bathroom
The master bathroom embodies the epitome of tranquility. Luxe gold fixtures complement the double vanity mirrors, trimmed in a warm Gilded" finish, their elongated rectangular shapes softened by rounded edges. The vanity, painted in a “Slate" hue, offers ample storage and features two undermount sinks atop a Polarstone Pure Opal countertop. Materika sand matte floor tiles provide a soothing foundation, while Dolomite shower walls and a Starphire glass half shower door create a seamless, light-filled space.
Find the right local pro for your project
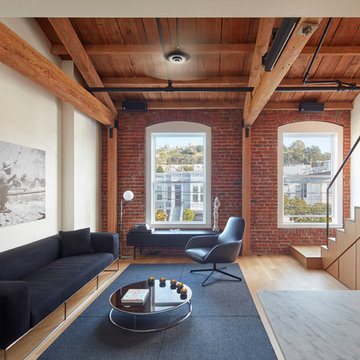
Example of a trendy open concept medium tone wood floor and brown floor living room design in San Francisco with white walls

 Amy Baez Interiors
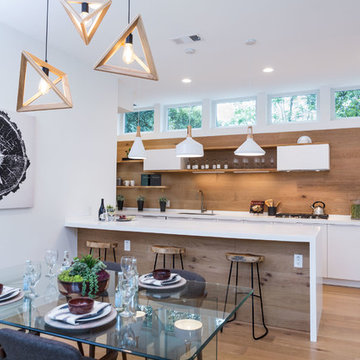
Eat-in kitchen - contemporary single-wall light wood floor eat-in kitchen idea in Austin with flat-panel cabinets, white cabinets, wood backsplash and an island

 Hutker Architects
Eric Roth
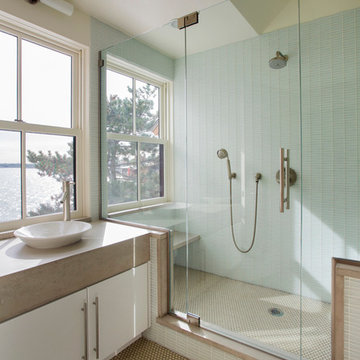
Alcove shower - contemporary blue tile alcove shower idea in Boston with a vessel sink
Alcove shower - contemporary blue tile alcove shower idea in Boston with a vessel sink
 Landmark Custom Builder & Remodeling, LLC
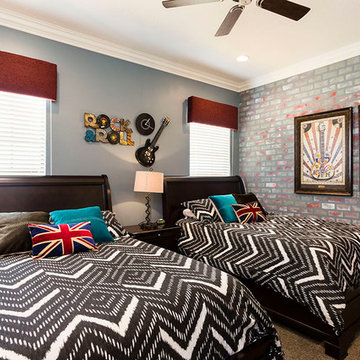
Inspiration for a transitional boy carpeted teen room remodel in Orlando with multicolored walls
 Reveal Design LLC
Bradley Foto, Chris Bradley

Example of a trendy rooftop rooftop deck design in Chicago with an awning
Example of a trendy rooftop rooftop deck design in Chicago with an awning



 Yerigan Construction Company
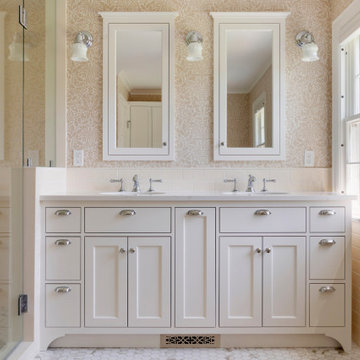
Inspiration for a timeless master beige tile and ceramic tile marble floor, white floor, double-sink and wallpaper freestanding bathtub remodel in Minneapolis with beaded inset cabinets, white cabinets, a one-piece toilet, multicolored walls, an undermount sink, quartz countertops, a hinged shower door, white countertops and a built-in vanity
 Cook Construction
This four-story Victorian revival was amazing to see unfold; from replacing the foundation, building out the 1st floor, hoisting structural steel into place, and upgrading to in-floor radiant heat. This gorgeous “Old Lady” got all the bells and whistles.
This quintessential Victorian presented itself with all the complications imaginable when bringing an early 1900’s home back to life. Our favorite task? The Custom woodwork: hand carving and installing over 200 florets to match historical home details. Anyone would be hard-pressed to see the transitions from existing to new, but we invite you to come and try for yourselves!
 Murphy Bros. Design | Build | Remodel
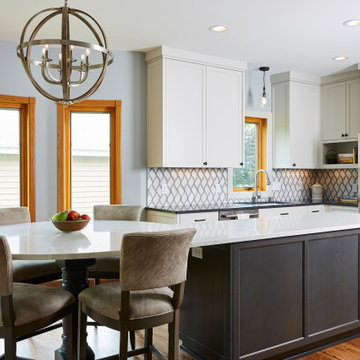
“They really got excited when I showed them the comma-shaped island with room enough to seat the entire family and still have plenty of space for additional culinary pursuits,” explained Cartee.
The project was complicated by the use of mixed flooring materials, with tile in the kitchen and adjoining hardwood flooring and carpet. We removed the tile & carpet and extended the hardwood flooring from the living room and entryway into the kitchen. Since it was originally a lighter oak stain, we refinished it in a darker shade to make sure no honey oak remained!
At some point, perhaps during a previous remodel years before, the house shifted and settled, taking the ceiling and floor out of level by an inch or so. "It happens from time to time,” says Cartee, who has worked on homes much older, “but our carpenters did a masterful job of compensating for the drop with the careful application of flat crown trim, especially over the vent hood where complications from a previous bath remodel were encountered.”
 Interiology Design Co.
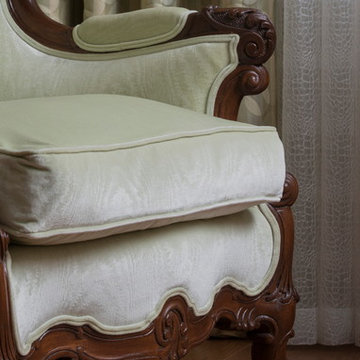
Closeup of client's baroque bergere chair that was reupholstered in green velvet. Silk draperies made of Barbara Barry for Kravet fabric.
Example of a classic bedroom design in Boston
Example of a classic bedroom design in Boston

 Design by the Jonathans
Alcove shower - coastal 3/4 blue tile multicolored floor and single-sink alcove shower idea in New York with a wall-mount sink, a hinged shower door and a niche
 Black Lacquer Design
Eron Rauch
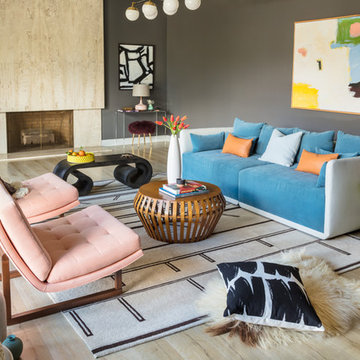
Inspiration for an eclectic light wood floor living room remodel in Los Angeles with gray walls
Inspiration for an eclectic light wood floor living room remodel in Los Angeles with gray walls
 Michelle Miller Design, Inc.


Inspiration for a transitional medium tone wood floor, brown floor, tray ceiling, wall paneling and wallpaper enclosed dining room remodel in Tampa with green walls

9