
Search results for "Compliment linear" in Home Design Ideas




 Northwood Construction, Inc.
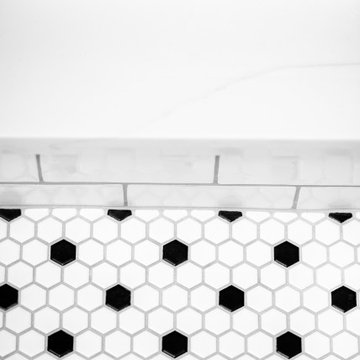
Shower curb between main area and wet area
Inspiration for a transitional home design remodel in DC Metro
Inspiration for a transitional home design remodel in DC Metro
Find the right local pro for your project
 MYHome
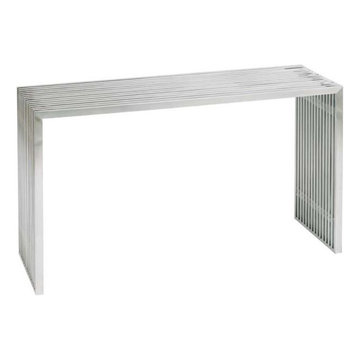
Style: Transitional
Finish: Brushed stainless steel.
Dimensions: 48″ x 16″ x 29″H
Minimalist home design photo in Toronto
Minimalist home design photo in Toronto





 The Kitchen Design Group
Inspiration for a large contemporary 3/4 gray tile and ceramic tile bathroom remodel in Los Angeles with a drop-in sink, recessed-panel cabinets, gray cabinets, marble countertops and white walls


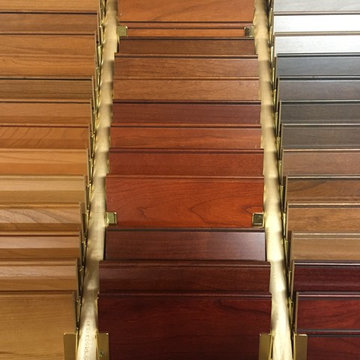




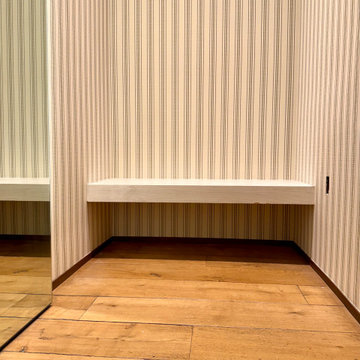
 Wallpaper Showroom by Parfait
We recently completed a wallpaper installation for a commercial fitting room, creating a refined and inviting atmosphere with vertical striped wallpaper in neutral tones. The design adds texture and warmth while maintaining a clean and modern aesthetic.

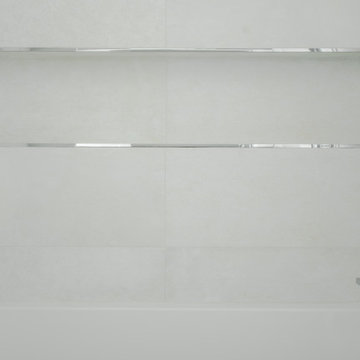


 WORKS by Jesse DeBenedictis, LLC
This Beverly, Massachusetts bathroom renovation features a sleek linear shower drain integrated into a curbless walk-in shower floor. The minimalist drain design allows the tile floor to slope seamlessly for efficient water drainage while maintaining a clean, modern appearance. Paired with white subway tile walls and small mosaic floor tile, the design balances functionality with contemporary style. Located on the North Shore, this detail highlights the precision and craftsmanship behind a barrier-free shower installation designed for both accessibility and durability.


104