
Search results for "Complimentary slots" in Home Design Ideas
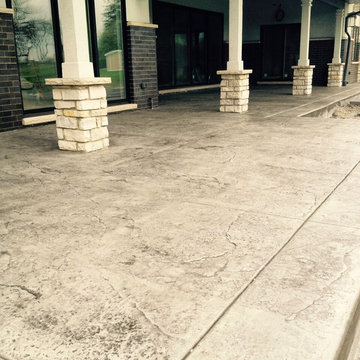
 Fortis Ground Werks
Mid-sized elegant backyard stamped concrete patio photo in Chicago with a pergola

 West of Main Design
Christian Mackie
Inspiration for a small eclectic marble floor front door remodel in Ottawa
Inspiration for a small eclectic marble floor front door remodel in Ottawa
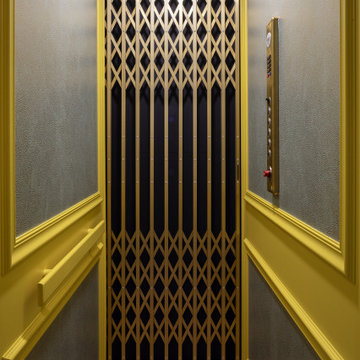
 Geoff Chick & Associates
Leather wallpaper panel in elevator.
Beach style medium tone wood floor and wall paneling hallway photo in Miami with yellow walls
Beach style medium tone wood floor and wall paneling hallway photo in Miami with yellow walls
Find the right local pro for your project

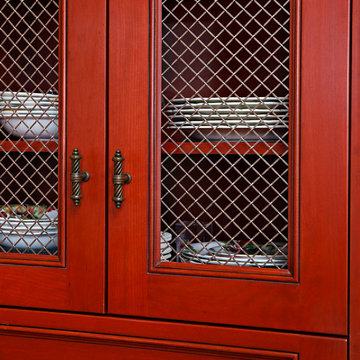
 Francie Milano Kitchens inc.
Wood-Mode "Galleria Raised" cabinetry in a Cottage White w/Brown undercoat finish on Maple for the perimeter, Hutch in a Cinnabar w/Pewter Glaze on Cherry, and Island in a Mountain Sunrise finish on Distressed Cherry. "Verde Vecchio" Granite countertops with Ogee edges.
Photo: John Martinelli, Contractor: A. Richard Aitken Jr.

 Cobblestone Homes
Inspiration for a large scandinavian master green tile and subway tile double-sink alcove shower remodel with flat-panel cabinets, light wood cabinets, a two-piece toilet, an undermount sink, quartz countertops, a hinged shower door, white countertops, a niche and a floating vanity
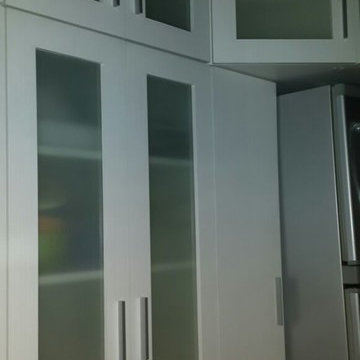
 Naty Caradonti - REDECORANDO
Example of a small trendy l-shaped ceramic tile enclosed kitchen design with flat-panel cabinets, white cabinets and no island




 Pro Skill Construction
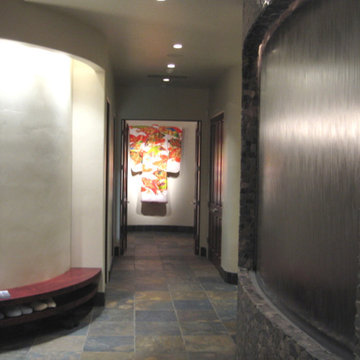
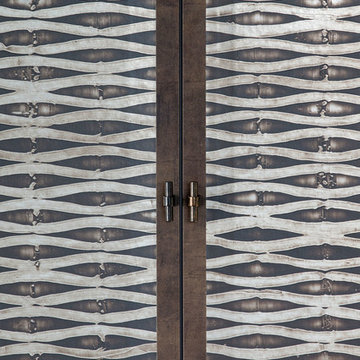
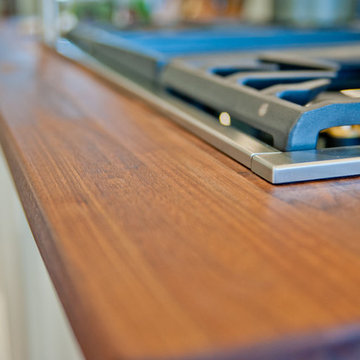
This kitchen embodies the modern rustic trend with the emphasis on the modern. Natural wood, stone, steel and glass combine in a rich a palette of textures and soothing earthy tones.
A contemporary, functional - nearly commercial grade kitchen, that looks so cohesive and luxurious is not often found.
This kitchen remodel truly has it all: Stunningly silky granite slabs, textured backsplash, sleek chrome pot filler, high-end chef's appliances, an accent island with wood countertops and most importantly...a satisfied client who is the envy of the neighborhood.




 J. Barwick Construction

Example of a large classic travertine floor wine cellar design in Charlotte with storage racks

 Brenlo Ltd.
Stock Program
2 Panel Silver Series Door
Available 16"-36"W / 80"-96"H
Example of an acacia, 35 to 39 inch and 90 to 99 inch high classic 2-panel home design design in Toronto
Example of an acacia, 35 to 39 inch and 90 to 99 inch high classic 2-panel home design design in Toronto

 Custom Surface Solutions
Custom Surface Solutions (www.css-tile.com) - Owner Craig Thompson (512) 430-1215. This project shows the remodel of a master bathroom with before and after pictures of the project. 32" x 16" tile was used on the walls and 32 x 8" tile on the floor. The accent and shower pan tile is flat pebble stones. The faucets are Delta.


 NJ Custom Closets
Carlos Class
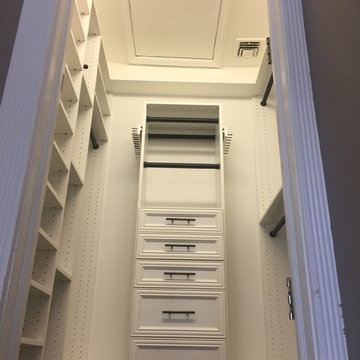
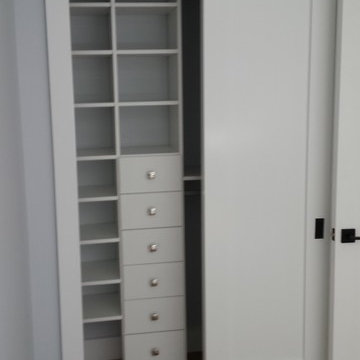
Mid-sized elegant gender-neutral dark wood floor and brown floor walk-in closet photo in New York with recessed-panel cabinets
Mid-sized elegant gender-neutral dark wood floor and brown floor walk-in closet photo in New York with recessed-panel cabinets

16