
Search results for "Complying" in Home Design Ideas

 Texas Elite Custom Homes
Houston Photo Pro
Inspiration for a mediterranean staircase remodel in Houston
Inspiration for a mediterranean staircase remodel in Houston

 Oblik Studio Inc
Living room - mid-sized craftsman formal and open concept dark wood floor and brown floor living room idea in New York with white walls, no fireplace and no tv
Find the right local pro for your project

 Kirkwood Collection
Alex Kirkwood
Pool - large 1960s backyard concrete and kidney-shaped natural pool idea in Los Angeles
Pool - large 1960s backyard concrete and kidney-shaped natural pool idea in Los Angeles







 Boerne Kitchens and Baths
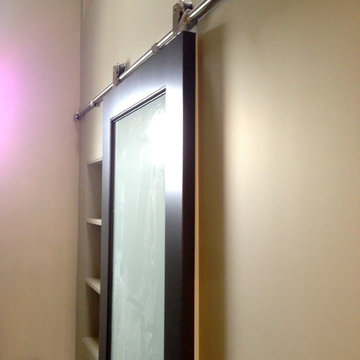
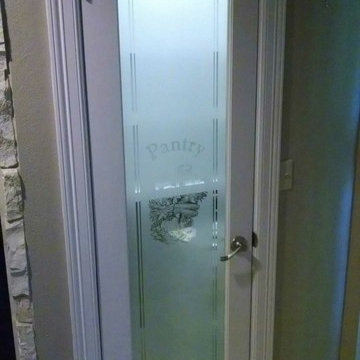
This home had a water heater that consumed the the pantry space making it unusable. We installed this Glass Framed Pantry Door etched with the words "Pantry" and a "Wheat Sheath"
 The Tinman LLC
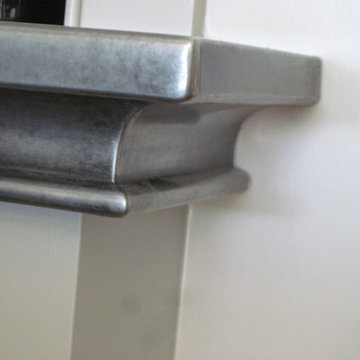
zinc counter corner profile - one piece construction, the only seam is on the self-edge miter
Example of a classic kitchen design in Seattle
Example of a classic kitchen design in Seattle




 TK Building & Design
Alcove bathtub - mid-sized cottage master mosaic tile floor and white floor alcove bathtub idea with raised-panel cabinets, dark wood cabinets, a two-piece toilet, beige walls, an undermount sink and granite countertops

 Shannon Adamson Interior Design
This ski-in, ski-out condo features a strong Arts and Crafts influence. The interiors feature reclaimed oak floors, mortise-and-tenon carpentry, stone, and custom period details.

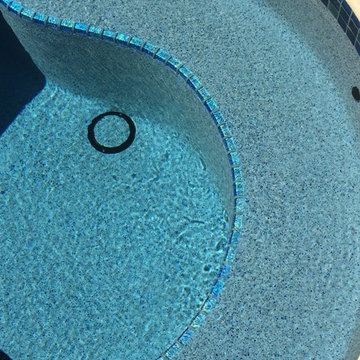
 Lightstreams Glass Tile
Lightstreams Renaissance Collection Peacock with Lightstream Accent Jewel Tile Mystic Spring
Pool - pool idea in San Francisco
Pool - pool idea in San Francisco

 First Choice Home Builders
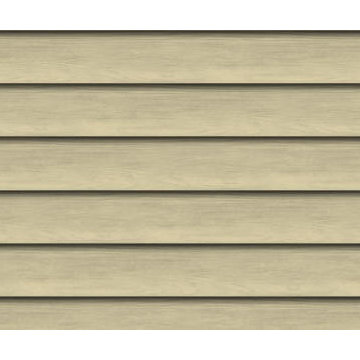
The owners of this new contemporary farmhouse opted to feature the same fiber cement siding used on the exterior of the home, in their foyer leading into the Great Room.
The Georgia Plan by First Choice Home Builders, features a bedroom and the owner's suite on the main floor, with two bedrooms and a bonus room upstairs. This home was customized by the homeowners during the building process and the finished product is a stunning contemporary farmhouse look.


 User
UserFor this swimming pool renovation in Long Grove, Il we started by building a new pool structure inside an existing steel walled, concrete bottomed pool. We then added a new hot tub with its own dedicated, separate equipment. Both pool and spa received Hartstone coping and Jewelscapes glass bead interior. The pool has a full-end sun shelf in the deep end of the pool and full-end steps in the shallow end. The pool is also equipped with a new automatic cover. The Hot Tub equipment is located in the basement, which provides for year-round operation. Both the pool and the hot tub are controlled by a Pentair Intellitouch system with iPhone interface compatibility.
52