
Search results for "Component component dallas" in Home Design Ideas


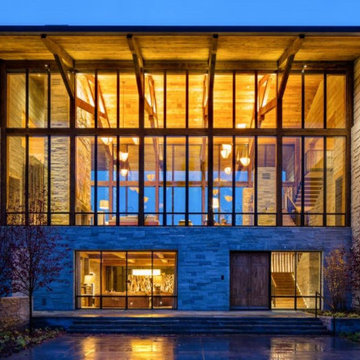
 Dynamic Fenestration
Two story window wall with thermally broken steel windows infilling vertical and horizontal structural components.
Huge transitional exterior home photo
Huge transitional exterior home photo

 Opustone
Mosa White (walls)
Quintessa Mosaic Soho White (floor)
Inspiration for a contemporary beige tile and stone tile doorless shower remodel in Miami
Inspiration for a contemporary beige tile and stone tile doorless shower remodel in Miami
Find the right local pro for your project

 3D Green Planet Architects
Stainless steel commercial kitchen components for minimalist kitchen.
Mid-sized trendy light wood floor enclosed kitchen photo in Houston with open cabinets, stainless steel countertops, stainless steel appliances and no island
Mid-sized trendy light wood floor enclosed kitchen photo in Houston with open cabinets, stainless steel countertops, stainless steel appliances and no island
 Opustone
Perfect White glass floor
Red Iron quartzite countertops and backsplash
Example of a trendy u-shaped eat-in kitchen design in Miami with flat-panel cabinets, white cabinets, granite countertops, red backsplash, stone slab backsplash and stainless steel appliances
Example of a trendy u-shaped eat-in kitchen design in Miami with flat-panel cabinets, white cabinets, granite countertops, red backsplash, stone slab backsplash and stainless steel appliances


 Arbor Mills
Elegant solution for components and can be arranged in many different compositions to adjust to changing storage requirements.
Kitchen - transitional kitchen idea in Chicago
Kitchen - transitional kitchen idea in Chicago

Sponsored
Columbus, OH
Transforming Spaces in Columbus

Daniel Home
Premier Interior Design Team Transforming Spaces in Franklin Co, Ohio

 Alloy Architecture & Construction
The clients for this small bathroom project are passionate art enthusiasts and asked the architects to create a space based on the work of one of their favorite abstract painters, Piet Mondrian. Mondrian was a Dutch artist associated with the De Stijl movement which reduced designs down to basic rectilinear forms and primary colors within a grid. Alloy used floor to ceiling recycled glass tiles to re-interpret Mondrian's compositions, using blocks of color in a white grid of tile to delineate space and the functions within the small room. A red block of color is recessed and becomes a niche, a blue block is a shower seat, a yellow rectangle connects shower fixtures with the drain.
The bathroom also has many aging-in-place design components which were a priority for the clients. There is a zero clearance entrance to the shower. We widened the doorway for greater accessibility and installed a pocket door to save space. ADA compliant grab bars were located to compliment the tile composition.
Andrea Hubbell Photography
 Opustone
Perfect White glass floor
Red Iron quartzite countertops
Trendy u-shaped eat-in kitchen photo in Miami with flat-panel cabinets, white cabinets, granite countertops, red backsplash, stone slab backsplash and stainless steel appliances
Trendy u-shaped eat-in kitchen photo in Miami with flat-panel cabinets, white cabinets, granite countertops, red backsplash, stone slab backsplash and stainless steel appliances

 User
Designed by Lynn Casanova of Closet Works
An aluminum wall track system with accessories are key components of this basement workshop.
Basement - large contemporary look-out concrete floor and gray floor basement idea in Chicago with white walls and no fireplace
Basement - large contemporary look-out concrete floor and gray floor basement idea in Chicago with white walls and no fireplace

 Tomco Company Inc.
Electronic components are hidden behind the flat screen TV and accessible from the back of the modified entertainment cabinet. - Photo by Patrick O'Loughlin, Content Craftsmen

 RAD Designs (Robert Adam Dorn)
The space under the bench is flip down doors for stereo components
Mid-sized elegant open concept light wood floor living room photo in Orange County with white walls, a standard fireplace and a stone fireplace
Mid-sized elegant open concept light wood floor living room photo in Orange County with white walls, a standard fireplace and a stone fireplace

 Hold It Contemporary Home
Create an impressive media wall with SEMBLANCE HOME THEATER. An open system can be created by using AV shelves to support a TV and components. For an enclosed system, the SEMBLANCE edition of the MIRAGE cabinet keeps components out of sight yet remote control accessible through coordinating micro-etched black glass doors. In both open or enclosed configurations, a SEMBLANCE home theater can accommodate TVs up to 65”. SEMBLANCE seamlessly integrates technology into the home while providing versatile space for storage and display.
For simplified ordering, BDI offers a menu of preconfigured SEMBLANCE HOME THEATER packages to suit a variety of applications. Components can be readjusted as often as necessary thanks to machine threaded inserts in the vertical panels (spaced in increments of 2.5”/64mm).

Sponsored
Columbus, OH
Transforming Spaces in Columbus
Daniel Home
Premier Interior Design Team Transforming Spaces in Franklin Co, Ohio

 StoneMill Log & Timber Homes
A 3-sided, wrap-around porch provides lots of outdoor living space for relaxing & entertaining. The porch features heavy timber components.
This is an example of a large rustic front porch design with a roof extension.
This is an example of a large rustic front porch design with a roof extension.
 Opustone
Silver Egeo bench and floor accent
Mosa White wall
Doorless shower - large modern beige tile marble floor doorless shower idea in Miami with marble countertops and beige walls
Doorless shower - large modern beige tile marble floor doorless shower idea in Miami with marble countertops and beige walls

 Art Van Furniture
Turn your television into a contemporary work of art with a hanging entertainment center. This unit saves floor space while providing an elegant place to hold components and accessories. Complete the room with furnishings that are light and airy, for a look that’s modern and fresh.
Like this look? Grab it by clicking here.

 Weil Friedman Architects
In this Living Room all new decorative components: radiator enclosures, cornices, window and door casings, base moldings, picture rail and chair rail were custom designed for the space. The goal was to maintain a pre-war sense of proportion with an updated fresh feel.

Sponsored
Columbus, OH
Transforming Spaces in Columbus
Daniel Home
Premier Interior Design Team Transforming Spaces in Franklin Co, Ohio

 Teal Creek Homes
Pre-wired for security and surround sound, AV closet behind the fireplace for easy access to components.
Example of a minimalist open concept vinyl floor and gray floor living room design with gray walls, a standard fireplace, a stone fireplace and a wall-mounted tv
Example of a minimalist open concept vinyl floor and gray floor living room design with gray walls, a standard fireplace, a stone fireplace and a wall-mounted tv
 Opustone
Perfect White floor
Cenizo Polished marble walls
Cenizo Grattugiato Marble shower wall
Example of a large trendy master gray tile and stone tile doorless shower design in Miami with a wall-mount sink and a one-piece toilet
Example of a large trendy master gray tile and stone tile doorless shower design in Miami with a wall-mount sink and a one-piece toilet

 Jonathan Raith Inc.
Nantucket Architectural Photography
Mid-sized beach style wooden staircase photo in Boston with painted risers
Mid-sized beach style wooden staircase photo in Boston with painted risers
85