
Search results for "Component" in Home Design Ideas


Find the right local pro for your project

 Kitch Components Inc.
Kitch's limited edition colour palette curated by the Queen of Colour - Tiffany Pratt!
Featuring our Ocean Iridescent finish and our Deco style.

 Paper Moon Painting

Stunning kitchen remodel and update by Haven Design and Construction! We painted the island and range hood in a satin lacquer tinted to Benjamin Moore's 2133-10 "Onyx, and the perimeter cabinets in Sherwin Williams' SW 7005 "Pure White". Photo by Matthew Niemann

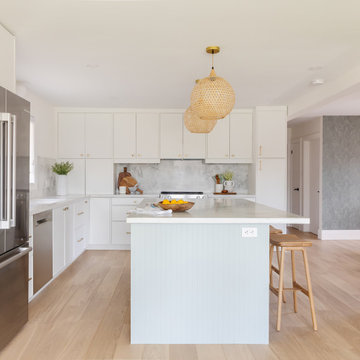 Kitch Components Inc.
Featuring our Stratus Shaker Slim and Aloe Gruv profiles.
Designed by Chloe K. Design.
Photography by Kerri Torrey.
Beach style kitchen photo in Edmonton
Beach style kitchen photo in Edmonton
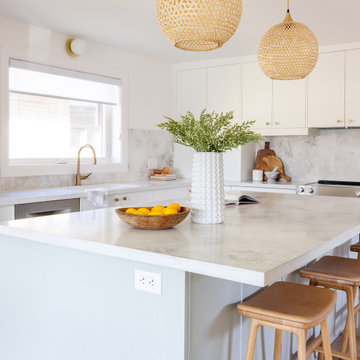 Kitch Components Inc.
Featuring our Stratus and Aloe Shaker Slim profiles.
Designed by Chloe K. Design.
Photography by Kerri Torrey.
Example of a beach style kitchen design in Edmonton
Example of a beach style kitchen design in Edmonton
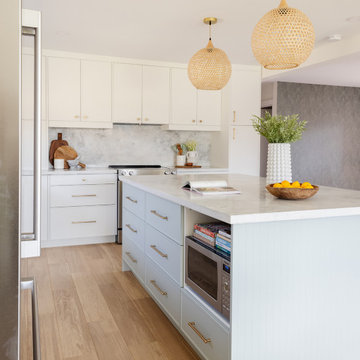 Kitch Components Inc.
Featuring our Stratus and Aloe Shaker Slim profiles.
Designed by Chloe K. Design.
Photography by Kerri Torrey.
Inspiration for a coastal kitchen remodel in Edmonton
Inspiration for a coastal kitchen remodel in Edmonton

 The Marler Company
Example of a large beach style enclosed medium tone wood floor living room design in Atlanta with a standard fireplace, a brick fireplace, beige walls and a tv stand
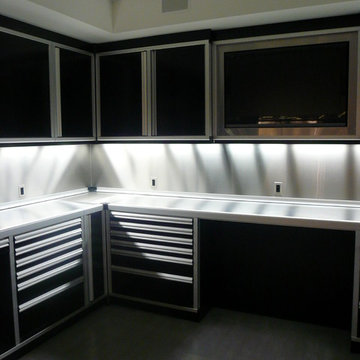
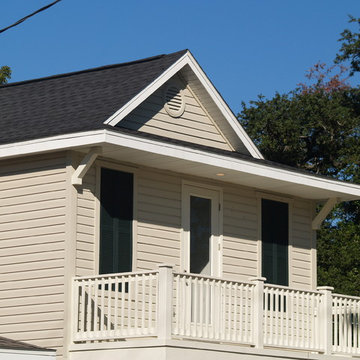

 Living Stone Design + Build
A stunning rustic modern exterior blends organic materials and sleek design in this energy-efficient mountain retreat, showcasing sustainable construction and luxurious craftsmanship.

 Harrell Design + Build
What our clients needed:
• Create a garden folly that doubles as a well-built shed for crafts and storage.
• Size the structure large enough for comfortable storage without dominating the garden.
• Discreetly locate the shed in the far corner of the rear yard while maintaining existing trees.
• Ensure that the structure is protected from the weather and carefully detailed to deter access of wildlife and rodents.
FUNCTION
• Construct the shed slab close to grade to permit easy access for bicycle storage, while building shed walls above grade to ensure against termites and dryrot.
• Install a French door and operable casement windows to admit plenty of daylight and provide views to the garden.
• Include rugged built-in work bench, shelves, bike racks and tool storage for a rustic well-organized and efficient space.
• Incorporate GFIC electrical service for safe access to power at this distant corner of the yard.
• Position energy-efficient interior lighting to ensure space can be used year-round.
• Switch control of exterior light from house and from shed for ease of command.
AESTHETICS
• Design and detail the shed to coordinate with the Arts and Crafts style house.
• Include an arbor for future flowering vines, further softening the shed’s garden presence.
• Simple and rustic interior surfaces ensure that the space is easy to clean.
• Create an aged and softly weathered appearance, and protect the exterior siding by finishing the cedar with a custom-colored semi-transparent stain.
INNOVATIVE MATERIALS AND CONSTRUCTION
• Factory-built components were pre-assembled to allow for a speedy assembly and for a shorter on-site construction schedule.
• Each component was easily transported through the yard without disturbing garden features.
• Decorative exterior trim frames the door and windows, while a simpler trim is used inside the unadorned shed.
OBSTACLE OVERCOME
• The structure is located in the corner of the yard to avoid disturbance of a curly willow tree.
• The low-profile structure is positioned close to property lines while staying beneath the allowable daylight plane for structures.
• To comply with daylight plane close to fence, the roof form combines hip and gable forms, with door located at gable end.
• The height of the modest interior is maximized, without exceeding the allowable building height.
CRAFTSMANSHIP
• The concrete slab was precisely formed and finished for ease of shed assembly before the factory-built components were delivered to site.
• Precision planning meant the pre-framed door fit exactly between raised concrete curb.

 Kitchen Distributors
This shot clearly shows the vaulted ceilings and massive windows that dominate this kitchen space. These architectural accents mixed with the finishes and appliances culminate in a magnificent kitchen that is warm and inviting for all who experience it. The Zebrino marble island and backsplash are clearly shown and the LED under-lighting helps to accentuate the beautiful veining throughout the backsplash. This kitchen has since won two awards through NKBA and ASID competitions, and is the crowning jewel of our clients home.
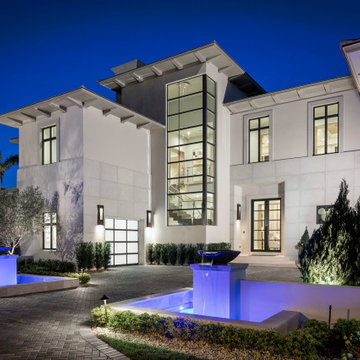
 Durabrac Architectural Components
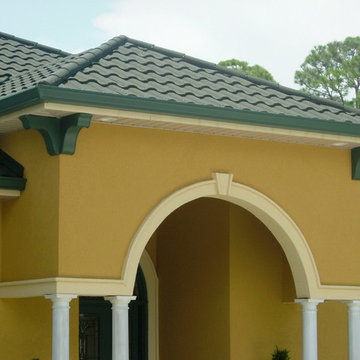
Private residence built by Jones Clayton using custom designed PVC corbels manufactured by Durabrac.
Example of a beach style exterior home design in Miami
Example of a beach style exterior home design in Miami
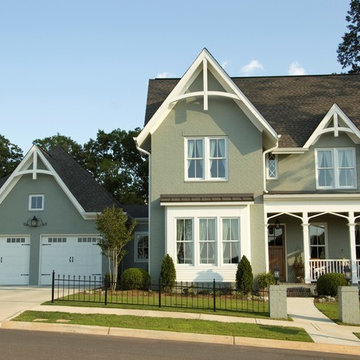 Durabrac Architectural Components
Custom gable and and porch brackets by Durabrac. Photo credit: Nancy Morton Photography
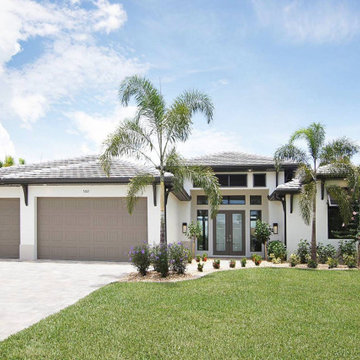 Durabrac Architectural Components
Durabrac 0572 Builder Bracket installed on home in cape Coral, painted by customer.
Beach style exterior home photo in Miami
Beach style exterior home photo in Miami
13