
Search results for "Composite decking with ada ramp" in Home Design Ideas
 Decks & Patio Covers

This small ADA ramp with a powder coated aluminum hand rail provides elderly parents easy and safe access to this beachfront get away. The ramp is built with Wolf Rosewood colored PVC decking. The decking is a non-slip surface.
Doug Woodside
 Archadeck Piedmont Triad
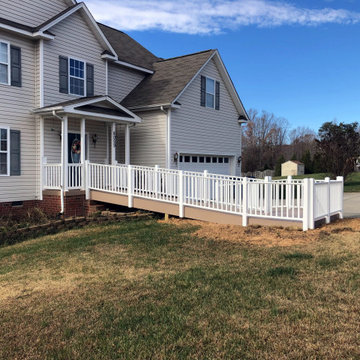
This ADA entry ramp was designed and constructed for previous clients, who had an emergent need. Archadeck of the Piedmont Triad designed and built this ramp in just under two weeks, allowing the resident to return home from the hospital on their predetermined day. In addition to low-maintenance AZEK decking, the ramp also features low-maintenance vinyl railing.
 Archadeck Piedmont Triad
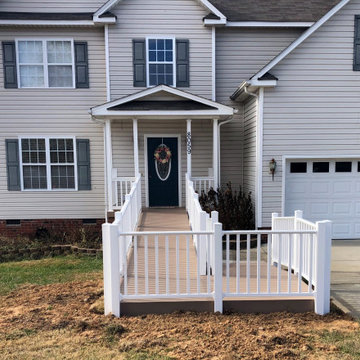
This ADA entry ramp was designed and constructed for previous clients, who had an emergent need. Archadeck of the Piedmont Triad designed and built this ramp in just under two weeks, allowing the resident to return home from the hospital on their predetermined day. In addition to low-maintenance AZEK decking, the ramp also features low-maintenance vinyl railing.
Find the right local pro for your project
 Archadeck Piedmont Triad
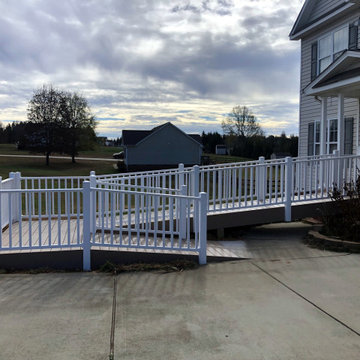
This ADA entry ramp was designed and constructed for previous clients, who had an emergent need. Archadeck of the Piedmont Triad designed and built this ramp in just under two weeks, allowing the resident to return home from the hospital on their predetermined day. In addition to low-maintenance AZEK decking, the ramp also features low-maintenance vinyl railing.
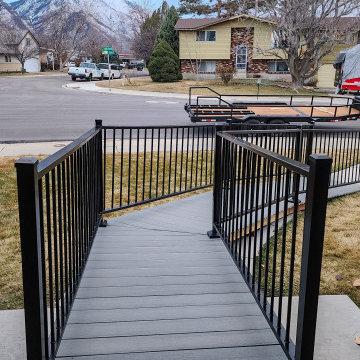
 Titan Forge
The final installed railings are powder-coated black for weather protection and a clean, timeless look. Mounted securely into the composite decking, the handrail system is durable, functional, and visually refined.
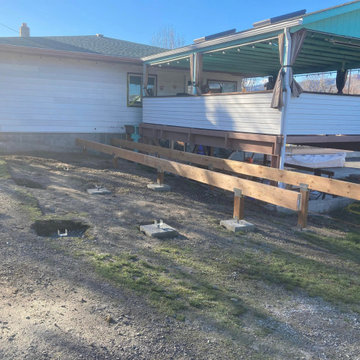
 5-Star Finish Group
Build new deck w/ 2x 20' ramps covering a total drop of 20".
Creating a center space to entertain while providing a .5"/12" slope for the ramps, allowing them to walk with ease up and down as needed.
Also accommodating half steps anywhere steps are a necessity.
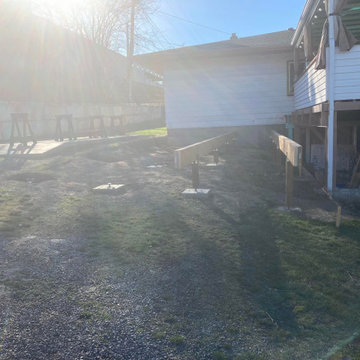 5-Star Finish Group
Build new deck w/ 2x 20' ramps covering a total drop of 20".
Creating a center space to entertain while providing a .5"/12" slope for the ramps, allowing them to walk with ease up and down as needed.
Also accommodating half steps anywhere steps are a necessity.

Sponsored
Columbus, OH
Free consultation for landscape design!

Peabody Landscape Group
Columbus' Reliable Landscape Design & Contracting
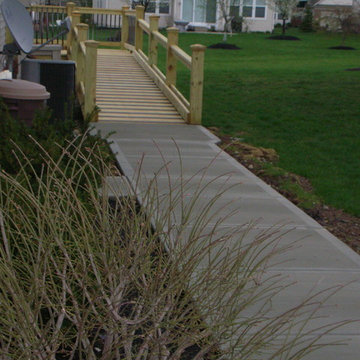

 5-Star Finish Group
Build new deck w/ 2x 20' ramps covering a total drop of 20".
Creating a center space to entertain while providing a .5"/12" slope for the ramps, allowing them to walk with ease up and down as needed.
Also accommodating half steps anywhere steps are a necessity.
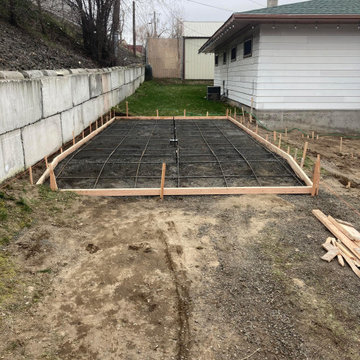 5-Star Finish Group
Build new deck w/ 2x 20' ramps covering a total drop of 20".
Creating a center space to entertain while providing a .5"/12" slope for the ramps, allowing them to walk with ease up and down as needed.
Also accommodating half steps anywhere steps are a necessity.
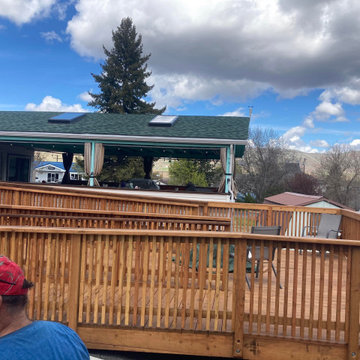 5-Star Finish Group
Build new deck w/ 2x 20' ramps covering a total drop of 20".
Creating a center space to entertain while providing a .5"/12" slope for the ramps, allowing them to walk with ease up and down as needed.
Also accommodating half steps anywhere steps are a necessity.
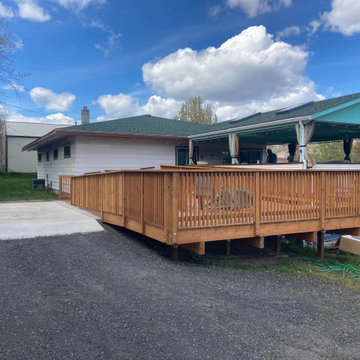 5-Star Finish Group
Build new deck w/ 2x 20' ramps covering a total drop of 20".
Creating a center space to entertain while providing a .5"/12" slope for the ramps, allowing them to walk with ease up and down as needed.
Also accommodating half steps anywhere steps are a necessity.
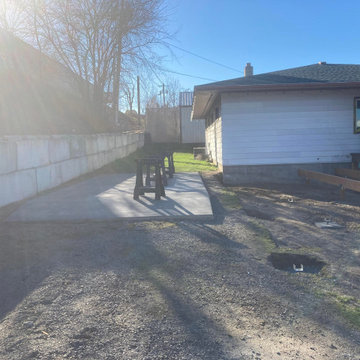 5-Star Finish Group
Build new deck w/ 2x 20' ramps covering a total drop of 20".
Creating a center space to entertain while providing a .5"/12" slope for the ramps, allowing them to walk with ease up and down as needed.
Also accommodating half steps anywhere steps are a necessity.

Sponsored
Fredericksburg, OH

High Point Cabinets
Columbus' Experienced Custom Cabinet Builder | 4x Best of Houzz Winner
 5-Star Finish Group
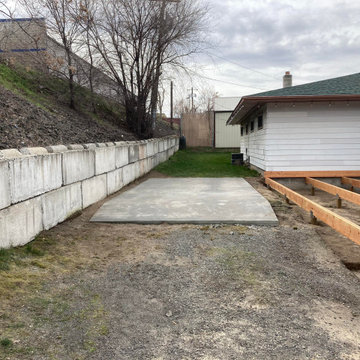
Build new deck w/ 2x 20' ramps covering a total drop of 20".
Creating a center space to entertain while providing a .5"/12" slope for the ramps, allowing them to walk with ease up and down as needed.
Also accommodating half steps anywhere steps are a necessity.
 5-Star Finish Group
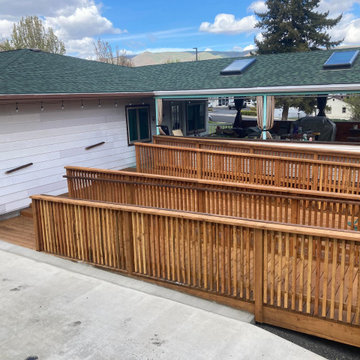
Build new deck w/ 2x 20' ramps covering a total drop of 20".
Creating a center space to entertain while providing a .5"/12" slope for the ramps, allowing them to walk with ease up and down as needed.
Also accommodating half steps anywhere steps are a necessity.
 5-Star Finish Group
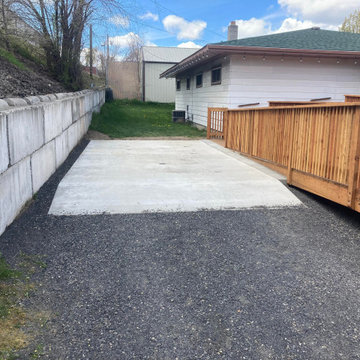
Build new deck w/ 2x 20' ramps covering a total drop of 20".
Creating a center space to entertain while providing a .5"/12" slope for the ramps, allowing them to walk with ease up and down as needed.
Also accommodating half steps anywhere steps are a necessity.
 5-Star Finish Group
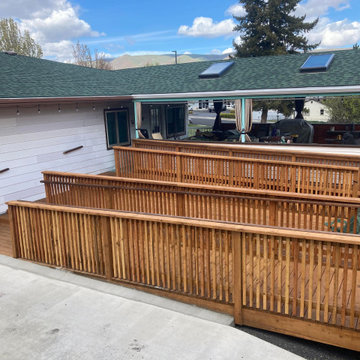
Build new deck w/ 2x 20' ramps covering a total drop of 20".
Creating a center space to entertain while providing a .5"/12" slope for the ramps, allowing them to walk with ease up and down as needed.
Also accommodating half steps anywhere steps are a necessity.
Composite Decking With Ada Ramp – Search Results in Home Design


 5-Star Finish Group
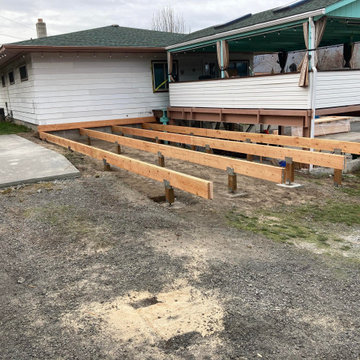
Build new deck w/ 2x 20' ramps covering a total drop of 20".
Creating a center space to entertain while providing a .5"/12" slope for the ramps, allowing them to walk with ease up and down as needed.
Also accommodating half steps anywhere steps are a necessity.
 5-Star Finish Group
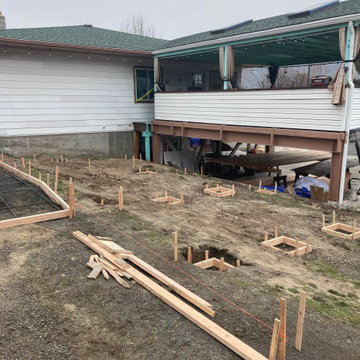
Build new deck w/ 2x 20' ramps covering a total drop of 20".
Creating a center space to entertain while providing a .5"/12" slope for the ramps, allowing them to walk with ease up and down as needed.
Also accommodating half steps anywhere steps are a necessity.
 5-Star Finish Group
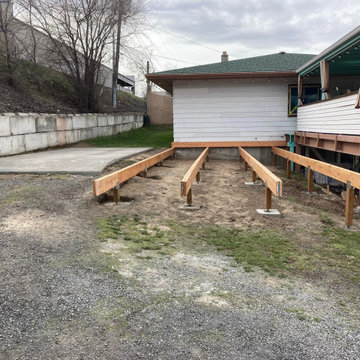
Build new deck w/ 2x 20' ramps covering a total drop of 20".
Creating a center space to entertain while providing a .5"/12" slope for the ramps, allowing them to walk with ease up and down as needed.
Also accommodating half steps anywhere steps are a necessity.
1