
Search results for "Compounded" in Home Design Ideas
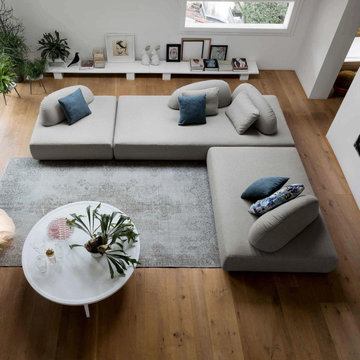
 My Italian Living
This is a brand-new way to conceive the entire sofa system. It is a unique design and provides a stylish, eye-catching, and beautiful look. Because of its design, it can magnify the look of any type of living space and comes with comfortable seats and soft shapes.
The sofa is made from plywood and solid spruce.
Dimensions: 1-Length: 365cm, 2-Length: 330cm, 3-Length: 330cm, 4-Length: 285cm.
The price of this sofa is £ 4,057.00.
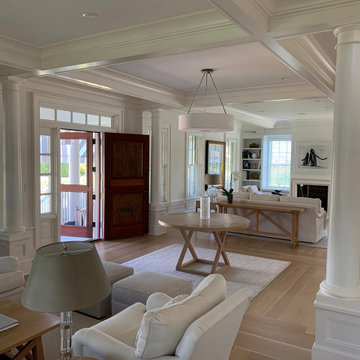
 Rosen Kelly Conway Architecture & Design
Architecture: Rosen Kelly Conway Architecture & Design
Interior Design: Rosen Kelly Conway Architecture & Design
Contractor: Orchard Hills Design & Construction
Landscape Designer: Dephillips Landscape Design

 Hartmann&Forbes
Designer: Patrick Dragonette
Photographer: Dan Arnold
Wallcovering: WL410-12 Tahoe – Icecap
Eclectic living room photo in Portland
Eclectic living room photo in Portland
Find the right local pro for your project

 GSMA
Paul Hester
Inspiration for a contemporary mixed siding exterior home remodel in Houston with a shed roof
Inspiration for a contemporary mixed siding exterior home remodel in Houston with a shed roof
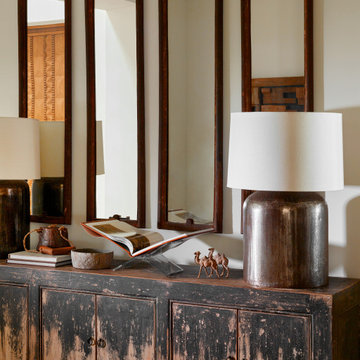
 Ashby Collective
Inspiration for a large rustic ceramic tile and beige floor hallway remodel in Austin with white walls
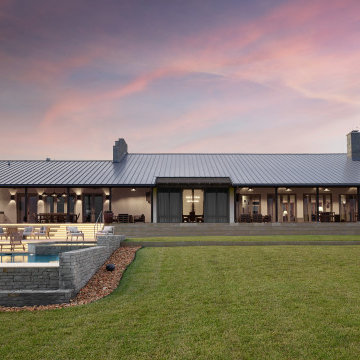

 PB Kitchen Design
Kitchen for large gatherings at family's home in High Plains area of Nebraska. Features large full logs on interior walls.
Open concept kitchen - huge rustic u-shaped dark wood floor open concept kitchen idea in Chicago with a farmhouse sink, raised-panel cabinets, light wood cabinets, quartzite countertops, beige backsplash, stone tile backsplash, paneled appliances and an island
Open concept kitchen - huge rustic u-shaped dark wood floor open concept kitchen idea in Chicago with a farmhouse sink, raised-panel cabinets, light wood cabinets, quartzite countertops, beige backsplash, stone tile backsplash, paneled appliances and an island

 Pleasant Living, LLC
Large transitional travertine floor enclosed dining room photo in Miami with white walls

 Audrey Sterk Design
Kit Noble
Large elegant enclosed medium tone wood floor family room photo in Boston with orange walls
Large elegant enclosed medium tone wood floor family room photo in Boston with orange walls

 Landarc Consulting Group, Inc
A mixture of roses and Oleander shrubs gives privacy to the tennis courts and adds plenty of fragrance and beauty.
 Landarc Consulting Group, Inc
A mixture of roses and Oleander shrubs gives privacy to the tennis courts and adds plenty of fragrance and beauty.
 Landarc Consulting Group, Inc
From the cabana looking back to the main house. The circle is a splash pad and the tunnel to the left is one of three entrances to the play area.


 Landarc Consulting Group, Inc
The mound on the right creates a wonderful play area for the children while masking other outbuildings and creating a berm on an otherwise flat site. It also creates a play tunnel and hides the property water well and equipment.


 Rosen Kelly Conway Architecture & Design
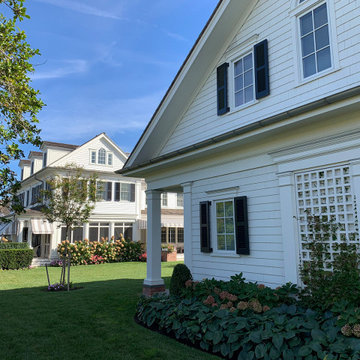
Architecture: Rosen Kelly Conway Architecture & Design
Interior Design: Rosen Kelly Conway Architecture & Design
Contractor: Orchard Hills Design & Construction
Landscape Designer: Dephillips Landscape Design

 SlabHaus
Custom Concrete faceted firepit with integral glass pieces.
Inspiration for a contemporary backyard patio remodel in Phoenix with a fire pit
Inspiration for a contemporary backyard patio remodel in Phoenix with a fire pit
 Rosen Kelly Conway Architecture & Design
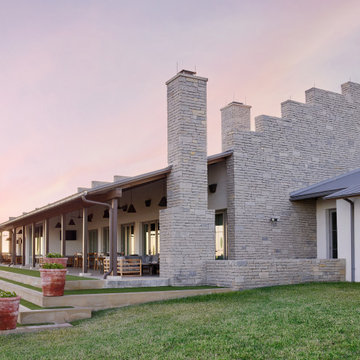
Architecture: Rosen Kelly Conway Architecture & Design
Interior Design: Rosen Kelly Conway Architecture & Design
Contractor: Orchard Hills Design & Construction
Landscape Designer: Dephillips Landscape Design
141