
Search results for "Compounded" in Home Design Ideas

 Michael Davis Design & Construction
Inspiration for a large country formal and enclosed carpeted and beige floor living room remodel in New York with beige walls, no fireplace and no tv
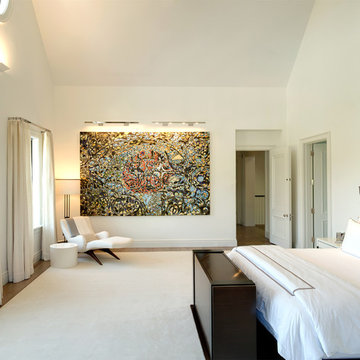
 The Robin Kencel Team
A private country compound on 5.7 lakefront acres, set in the estate section of Round Hill Rd. Exacting attention to detail is evidenced throughout this 9 bedroom Georgian Colonial. The stately facade gives way to gallery-like interior spaces. Dramatic Great Room with wood-beam cathedral ceiling and stone fireplace, professionally equipped kitchen, breakfast room and bi-level family room with floor-to-ceiling windows displaying panoramic pastoral and lake views. Extraordinary master suite, all bedrooms with en suite baths, gym, massage room, and guest house with recording studio and living quarters.
Exquisite gardens, terraces, lush lawns, and sparkling pool with cabana and pavilion, all overlook lake with private island and footbridge.

 McAuliffe & Co. Architects
Modern Ranch courtyard view in Palm Springs.
1950s patio photo in Los Angeles
1950s patio photo in Los Angeles
Find the right local pro for your project

 Allen Irvin - Designer
pool between main house and guest house above a shop.
Example of a trendy exterior home design in Houston
Example of a trendy exterior home design in Houston

 Patrick Ahearn Architect
Greg Premru
Example of a mid-sized beach style medium tone wood floor great room design in Boston with white walls
Example of a mid-sized beach style medium tone wood floor great room design in Boston with white walls

 Polsky Perlstein Architects
photo by Michael Hospelt
Inspiration for a farmhouse bathroom remodel in San Francisco
Inspiration for a farmhouse bathroom remodel in San Francisco
 Patrick Ahearn Architect
Greg Premru
Hallway - large coastal medium tone wood floor hallway idea in Boston with white walls
Hallway - large coastal medium tone wood floor hallway idea in Boston with white walls


 Allen Irvin - Designer
pool between main house and guest house. stepping stone across pool link the master suite with the guest house. screened porch balcony at top right.
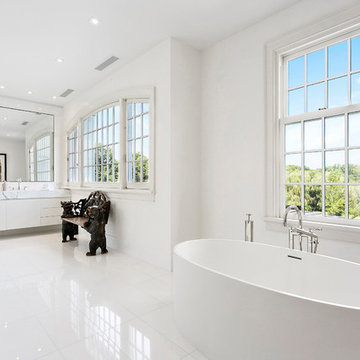 The Robin Kencel Team
A private country compound on 5.7 lakefront acres, set in the estate section of Round Hill Rd. Exacting attention to detail is evidenced throughout this 9 bedroom Georgian Colonial. The stately facade gives way to gallery-like interior spaces. Dramatic Great Room with wood-beam cathedral ceiling and stone fireplace, professionally equipped kitchen, breakfast room and bi-level family room with floor-to-ceiling windows displaying panoramic pastoral and lake views. Extraordinary master suite, all bedrooms with en suite baths, gym, massage room, and guest house with recording studio and living quarters.
Exquisite gardens, terraces, lush lawns, and sparkling pool with cabana and pavilion, all overlook lake with private island and footbridge.


 Nilus Designs
Example of a large trendy formal and open concept light wood floor living room design in San Francisco with white walls, no fireplace and no tv


 Patrick Ahearn Architect
Greg Premru
Inspiration for a large coastal side yard stone and rectangular home design remodel in Boston
Inspiration for a large coastal side yard stone and rectangular home design remodel in Boston

 Woodharbor Custom Cabinetry
Example of a large cottage medium tone wood floor dedicated laundry room design with a drop-in sink, shaker cabinets, white cabinets and blue walls
 Patrick Ahearn Architect
Greg Premru
Large beach style u-shaped medium tone wood floor eat-in kitchen photo in Boston with an island, a farmhouse sink, shaker cabinets, white cabinets, marble countertops, blue backsplash, matchstick tile backsplash and paneled appliances
Large beach style u-shaped medium tone wood floor eat-in kitchen photo in Boston with an island, a farmhouse sink, shaker cabinets, white cabinets, marble countertops, blue backsplash, matchstick tile backsplash and paneled appliances


 Oliver's Design Studio & Atelier
Large southwest enclosed terra-cotta tile living room photo in Los Angeles with beige walls, a standard fireplace, a tile fireplace and no tv
20