
Search results for "Compounds" in Home Design Ideas
 User
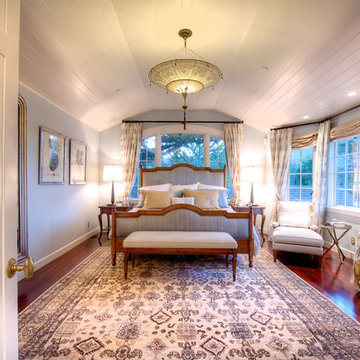
UserCoveted and highly sought after exquisitely finished family compound in a private setting surrounded by magnificent grounds. Spacious 5 bedroom, 3 bath main residence designed by Jared Polsky, has been enhanced lovely and expanded to include a dramatic guest house. Sun filled rooms, soaring ceilings, romantic master and open floor plan flow to outside for year round indoor/outdoor living. Mount Tamalpais and Bay views, Mill Valley schools, easy access to downtown and Highway 101.

 Timberlyne Group
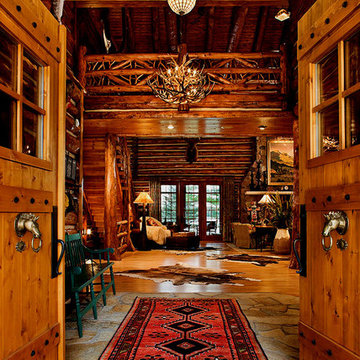
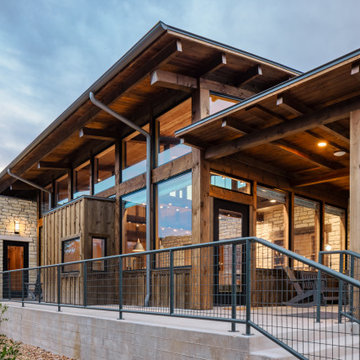
The Singing Hills Bluff Compound, located in Leakey, Texas, is the latest addition to H.E. Butt Foundation’s historic campground. It was designed by Card and Company to blend in harmoniously with its natural surroundings. Timberlyne brought the strength and beauty of wood to the project by creating a warm and inviting structure for the auxiliary spaces. Inspired by the Frio River Canyon, the use of timber, natural light, limestone, and an earthy color palette has resulted in a unique camping space for guests visiting the hill country.
Find the right local pro for your project
 Allen Irvin - Designer
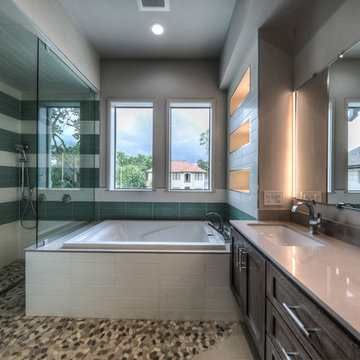
second master bathroom, accent lighting in niches at tub.
Large trendy master green tile and glass tile ceramic tile and multicolored floor bathroom photo in Houston with recessed-panel cabinets, dark wood cabinets, a two-piece toilet, gray walls, an undermount sink, quartz countertops and beige countertops
Large trendy master green tile and glass tile ceramic tile and multicolored floor bathroom photo in Houston with recessed-panel cabinets, dark wood cabinets, a two-piece toilet, gray walls, an undermount sink, quartz countertops and beige countertops
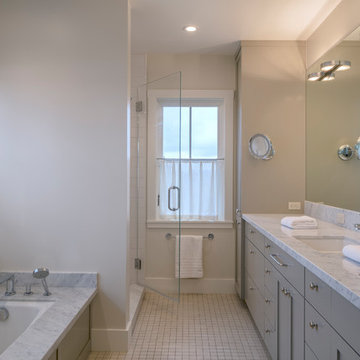 Polsky Perlstein Architects
photo by Michael Hospelt
Inspiration for a farmhouse bathroom remodel in San Francisco
Inspiration for a farmhouse bathroom remodel in San Francisco

 McCormack + Etten / Architects LLP
Huge traditional green two-story wood gable roof idea in Milwaukee
 Paul Hendershot Design, Inc.
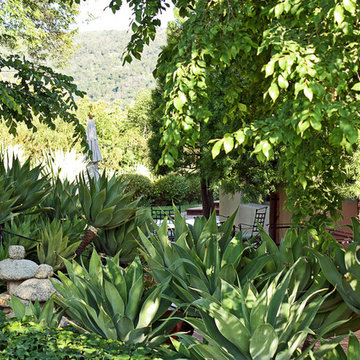
Many outdoor rooms interconnect around this entire “Family Compound,” a back house, and adjourning guest home. There is everything you need to entertain a giant family and to have friends over for a pool party. Some elements include a huge agave orchard with courtyards, an outdoor BBQ kitchen, a vegetable garden with fruit trees, a swimming pool, patios and levels. The landscape design also addresses drought tolerance and organic gardening.
Paul Hendershot Design Inc. furniture: https://www.houzz.com/photos/products/seller--paulhendershot
PC | Alicia Cattoni for paulhendershotdesign.com
 Paul Hendershot Design, Inc.
Many outdoor rooms interconnect around this entire “Family Compound,” a back house, and adjourning guest home. There is everything you need to entertain a giant family and to have friends over for a pool party. Some elements include a huge agave orchard with courtyards, an outdoor BBQ kitchen, a vegetable garden with fruit trees, a swimming pool, patios and levels. The landscape design also addresses drought tolerance and organic gardening.
Paul Hendershot Design Inc. furniture: https://www.houzz.com/photos/products/seller--paulhendershot
PC | Alicia Cattoni for paulhendershotdesign.com
 Allen Irvin - Designer
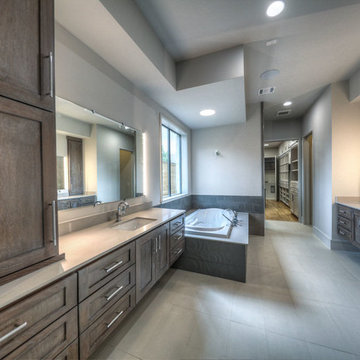
master bathroom, using the ceiling as sculpture.
Inspiration for a contemporary bathroom remodel in Houston
Inspiration for a contemporary bathroom remodel in Houston

 McCormack + Etten / Architects LLP
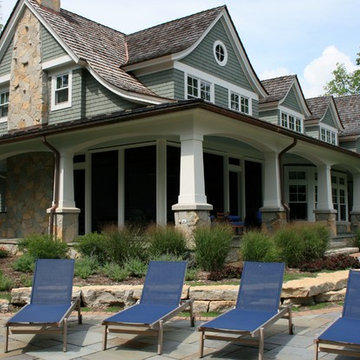
Inspiration for a mid-sized timeless backyard stone patio remodel in Milwaukee with no cover
 Paul Hendershot Design, Inc.
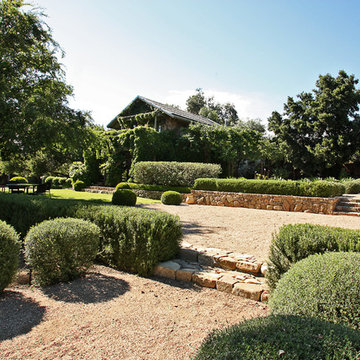
Many outdoor rooms interconnect around this entire “Family Compound,” a back house, and adjourning guest home. There is everything you need to entertain a giant family and to have friends over for a pool party. Some elements include a huge agave orchard with courtyards, an outdoor BBQ kitchen, a vegetable garden with fruit trees, a swimming pool, patios and levels. The landscape design also addresses drought tolerance and organic gardening.
Paul Hendershot Design Inc. furniture: https://www.houzz.com/photos/products/seller--paulhendershot
PC | Alicia Cattoni for paulhendershotdesign.com
 M.A Architecture
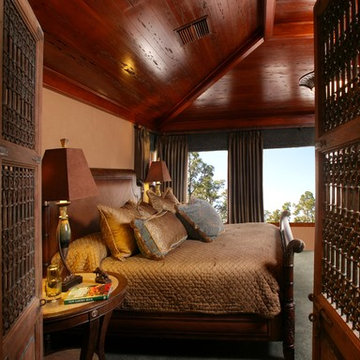
Example of a large tuscan master carpeted bedroom design in Minneapolis with brown walls

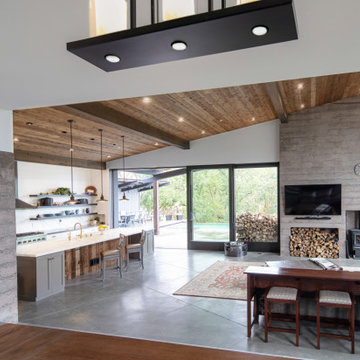
 James McCalligan Architect
Rustic modern compound. A collection of interconnected sheds oriented to different views and creating changing interior volumes to suit the use. The forms all working to define exterior spaces.



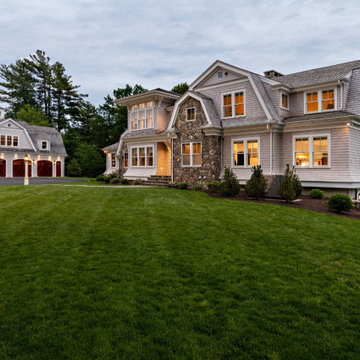

 The Robin Kencel Team
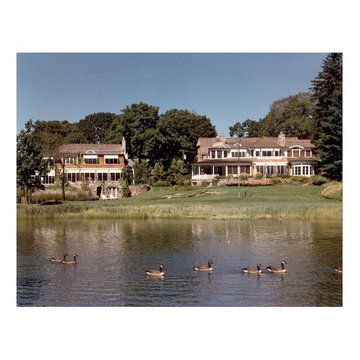
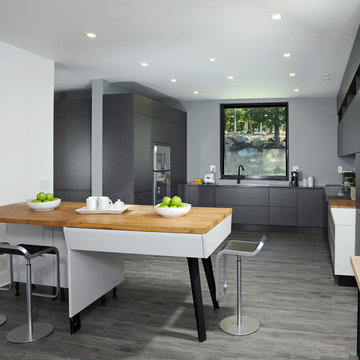
Striking and Sophisticated. This new residence offers the very best of contemporary design brought to life with the finest execution and attention to detail. Designed by notable Washington D.C architect. The 7,200 SQ FT main residence with separate guest house is set on 5+ acres of private property. Conveniently located in the Greenwich countryside and just minutes from the charming town of Armonk.
Enter the residence and step into a dramatic atrium Living Room with 22’ floor to ceiling windows, overlooking expansive grounds. At the heart of the house is a spacious gourmet kitchen featuring Italian made cabinetry with an ancillary catering kitchen. There are two master bedrooms, one at each end of the house and an additional three generously sized bedrooms each with en suite baths. There is a 1,200 sq ft. guest cottage to complete the compound.
A progressive sensibility merges with city sophistication in a pristine country setting. Truly special.
37