
Search results for "Compounds" in Home Design Ideas

 Luke Gibson Photography
Alcove shower - contemporary white floor and double-sink alcove shower idea in Los Angeles with flat-panel cabinets, medium tone wood cabinets, white walls, an undermount sink, a hinged shower door, gray countertops and a floating vanity

 Anne Becker Design
Jeff Allen Photography
Alcove shower - large coastal white tile medium tone wood floor alcove shower idea in Other with a vessel sink, flat-panel cabinets, white cabinets, white walls and gray countertops
Alcove shower - large coastal white tile medium tone wood floor alcove shower idea in Other with a vessel sink, flat-panel cabinets, white cabinets, white walls and gray countertops
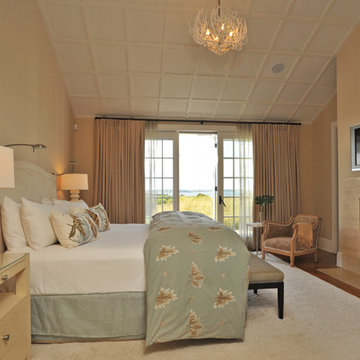
 Audrey Sterk Design
Kit Noble
Example of a large transitional master dark wood floor bedroom design in Boston with beige walls, a stone fireplace and a standard fireplace
Example of a large transitional master dark wood floor bedroom design in Boston with beige walls, a stone fireplace and a standard fireplace
Find the right local pro for your project
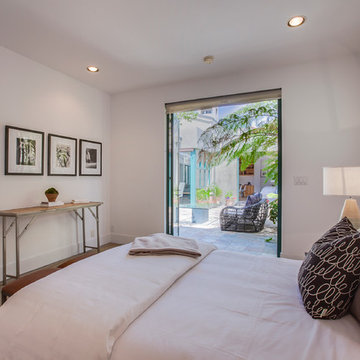

 MK Properties
Example of a trendy galley medium tone wood floor kitchen design in Los Angeles with an undermount sink, flat-panel cabinets, dark wood cabinets, white backsplash, stainless steel appliances and an island

 Polsky Perlstein Architects
photo by Michael Hospelt
Inspiration for a country formal medium tone wood floor living room remodel in San Francisco with white walls, a standard fireplace and a stone fireplace
Inspiration for a country formal medium tone wood floor living room remodel in San Francisco with white walls, a standard fireplace and a stone fireplace
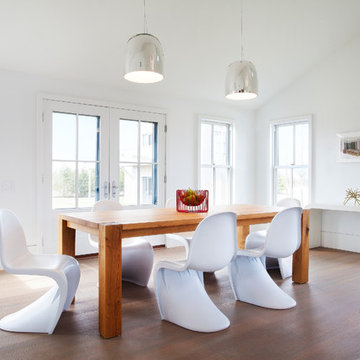 Anne Becker Design
Jeff Allen Photography
Dining room - large coastal medium tone wood floor dining room idea in Other with white walls
Dining room - large coastal medium tone wood floor dining room idea in Other with white walls

 LaCantina Doors
Barry Grimes
Inspiration for a mid-century modern bedroom remodel in San Diego with blue walls
Inspiration for a mid-century modern bedroom remodel in San Diego with blue walls
 Anne Becker Design
Jeff Allen Photography
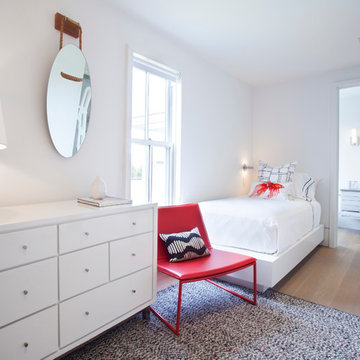
Example of a large beach style gender-neutral medium tone wood floor kids' bedroom design in Other with white walls
Example of a large beach style gender-neutral medium tone wood floor kids' bedroom design in Other with white walls
 The Robin Kencel Team
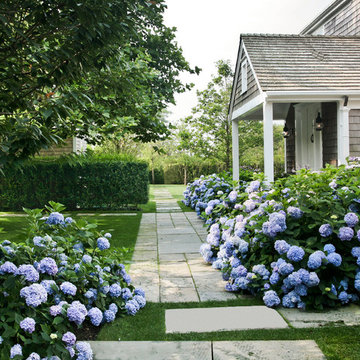
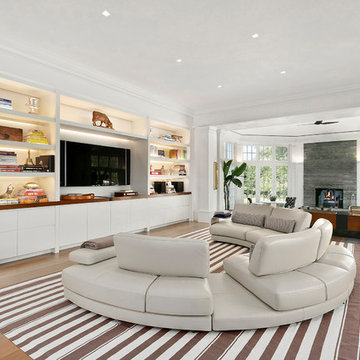
A private country compound on 5.7 lakefront acres, set in the estate section of Round Hill Rd. Exacting attention to detail is evidenced throughout this 9 bedroom Georgian Colonial. The stately facade gives way to gallery-like interior spaces. Dramatic Great Room with wood-beam cathedral ceiling and stone fireplace, professionally equipped kitchen, breakfast room and bi-level family room with floor-to-ceiling windows displaying panoramic pastoral and lake views. Extraordinary master suite, all bedrooms with en suite baths, gym, massage room, and guest house with recording studio and living quarters.
Exquisite gardens, terraces, lush lawns, and sparkling pool with cabana and pavilion, all overlook lake with private island and footbridge.
 SANDBOX

Interior custom Kitchen with arched trusses, stone wall, Walnut custom cabinetry and flooring, custom lighting and a lakefront Breakfast Nook
(c) SANDBOX & Vance Fox

 Linda Sonders Design

Transitional dark wood floor and brown floor living room photo in Miami with purple walls and a standard fireplace
 Linda Sonders Design
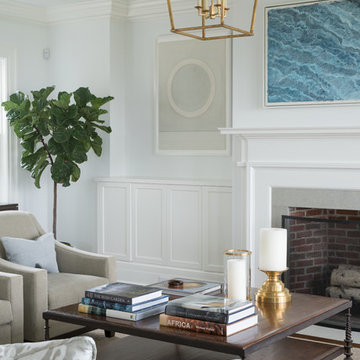
Inspiration for a transitional living room remodel in Miami with white walls and a standard fireplace
 Fabien Charuau Photography
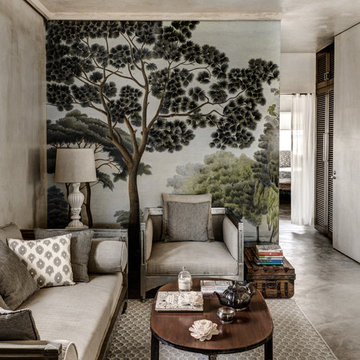
Living room - mediterranean concrete floor living room idea in Mumbai with gray walls

 Prachi Damle Photography
Example of a large asian marble floor bedroom design in Mumbai with blue walls

 KC Interior Design Inc.
Inspiration for a contemporary u-shaped medium tone wood floor and brown floor kitchen remodel in Vancouver with an undermount sink, flat-panel cabinets, gray cabinets, white backsplash, subway tile backsplash, paneled appliances, an island and white countertops
 HIGOLD Outdoor Furniture
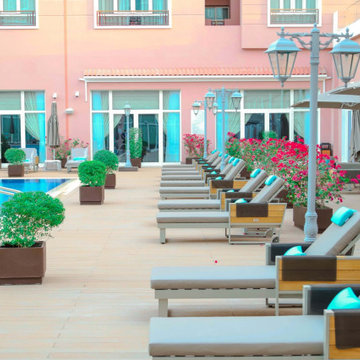
HIGOLD York Collection Luxury Department Furniture in Riviera Gardens, Doha Qatar
Riviera Gardens Compound is a prestigious residential community located in the heart of Al Waab, a prime location in Doha, Qatar. Developed by United Development Company (UDC), one of the leading real estate developers in the region, the compound offers a luxurious living environment surrounded by lush greenery and beautifully designed landscapes.
The compound spans over 1 million square meters and comprises of 322 villas and townhouses, designed with the highest standards of comfort and luxury. The villas are available in various sizes and layouts, ranging from three to six bedrooms, with spacious living areas, elegant interiors, and top-of-the-line fixtures and fittings.
Riviera Gardens Compound features a range of world-class amenities and facilities, including a clubhouse, swimming pool, gym, spa, tennis court, and a playground for kids, making it a perfect destination for families seeking a harmonious and vibrant lifestyle.
The compound is strategically located in Al Waab, one of the most sought-after residential areas in Doha, with easy access to major attractions and facilities in the city, including international schools, shopping malls, restaurants, and hospitals. With its unique blend of luxury, comfort, and convenience, Riviera Gardens Compound is the perfect place to call home for those looking for an upscale lifestyle in Doha, Qatar.
The outdoor furniture in the picture is from HIGOLD York collection. The simple and generous design and teak elements add variety to the furniture.
 HIGOLD Outdoor Furniture
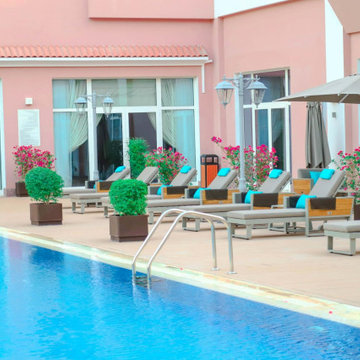
HIGOLD York Collection Luxury Department Furniture in Riviera Gardens, Doha Qatar
Riviera Gardens Compound is a prestigious residential community located in the heart of Al Waab, a prime location in Doha, Qatar. Developed by United Development Company (UDC), one of the leading real estate developers in the region, the compound offers a luxurious living environment surrounded by lush greenery and beautifully designed landscapes.
The compound spans over 1 million square meters and comprises of 322 villas and townhouses, designed with the highest standards of comfort and luxury. The villas are available in various sizes and layouts, ranging from three to six bedrooms, with spacious living areas, elegant interiors, and top-of-the-line fixtures and fittings.
Riviera Gardens Compound features a range of world-class amenities and facilities, including a clubhouse, swimming pool, gym, spa, tennis court, and a playground for kids, making it a perfect destination for families seeking a harmonious and vibrant lifestyle.
The compound is strategically located in Al Waab, one of the most sought-after residential areas in Doha, with easy access to major attractions and facilities in the city, including international schools, shopping malls, restaurants, and hospitals. With its unique blend of luxury, comfort, and convenience, Riviera Gardens Compound is the perfect place to call home for those looking for an upscale lifestyle in Doha, Qatar.
The outdoor furniture in the picture is from HIGOLD York collection. The simple and generous design and teak elements add variety to the furniture.
9