
Search results for "Comprar" in Home Design Ideas


Find the right local pro for your project

 Rikki Snyder
Photo: Rikki Snyder © 2014 Houzz
Elegant patio container garden photo in New York with no cover
Elegant patio container garden photo in New York with no cover

 Mediterraneo Design Build, Inc.
Inspiration for a 1950s front door remodel in San Francisco with a green front door

 The Room Studio
Proyecto realizado por Meritxell Ribé - The Room Studio
Construcción: The Room Work
Fotografías: Mauricio Fuertes
Inspiration for a large contemporary formal and enclosed medium tone wood floor living room remodel with gray walls, no fireplace and no tv
Inspiration for a large contemporary formal and enclosed medium tone wood floor living room remodel with gray walls, no fireplace and no tv

 Design Manifest
A modern dining space is warmed up with bold blue textiles.
Image by Courtney Apple
Example of a mid-century modern dark wood floor dining room design in Philadelphia with white walls
Example of a mid-century modern dark wood floor dining room design in Philadelphia with white walls

 Egue y Seta
Inspiration for a mid-sized industrial galley concrete floor eat-in kitchen remodel in Madrid with a drop-in sink, open cabinets, wood countertops, black backsplash, stainless steel appliances and an island
 Absolute Closets and Cabinetry
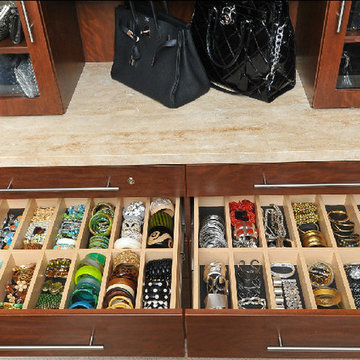
Inspiration for a mid-sized timeless gender-neutral home design remodel in Las Vegas with glass-front cabinets and medium tone wood cabinets

 MIKEL LARRINAGA Arquitectura Interior & Decoración
Montse Garriga (Nuevo Estilo)
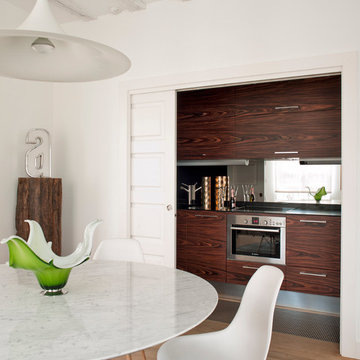
Home design - small contemporary single-wall medium tone wood floor home design idea in Bilbao with flat-panel cabinets, dark wood cabinets, mirror backsplash, stainless steel appliances, stainless steel countertops and no island
Home design - small contemporary single-wall medium tone wood floor home design idea in Bilbao with flat-panel cabinets, dark wood cabinets, mirror backsplash, stainless steel appliances, stainless steel countertops and no island

 Wallpaperdirect UK
A four petalled shape linked in a traditional Moroccan style trellis design. Shown in the charcoal grey on white - other colours available.
Bedroom - transitional bedroom idea in Sussex
Bedroom - transitional bedroom idea in Sussex

 Patrick Widing Custom Homes
Large transitional carpeted sunroom photo in Detroit with a standard ceiling

 Ibiza Interiors | architect & interior designer
Open concept kitchen - small mediterranean single-wall concrete floor open concept kitchen idea with flat-panel cabinets, black cabinets, beige backsplash and no island

 Anna Gili Design Studio
WONDERLOFT, The engineering use of colour in the Interiors Design
It is an imaginative home with furnishing of art-design. The Wonderloft has had a resonance at the international level since 2005 and it has been visited by international architects.
The Wonderloft was published on the most relevant design &architectures magazines such as : Interni, Casa Vogue, MH Hong Kong's 1st design & decoration magazine, idFX: Inspiration for Interior design professional etc .. we attach the links to see space, http://www.annagili.com/wonderloft.aspUsing _ photos by Mario Ciampi.


 Levy Custom Homes, Inc.
Inspiration for a large contemporary open concept living room remodel in Chicago with multicolored walls, a standard fireplace, a tile fireplace and a media wall

 Doski Building & Remodeling
Inspiration for a large contemporary attached garage workshop remodel in New York


 DesignbyRuchi
And now, the functional corner of the room. All the rocking, burping and changing happens here. We found the perfect dresser and swapped the knobs to make it playful. The changing table has extra room for diapers and wipes. The Glider is in child proof sunbrella upholstery and it has performed as expected already. The floor lamp and the Miffy lamp have dimmers and are fitted with smart bulbs to be controlled by the phone.
2