
Search results for "Comprehension barriers" in Home Design Ideas



 David Wilds Patton Lighting Design
Example of a mid-sized trendy wooden straight open and metal railing staircase design in San Francisco

Find the right local pro for your project

 Paradise Restored Landscaping & Exterior Design
Photography: Bill Burk, bill@beburk.com
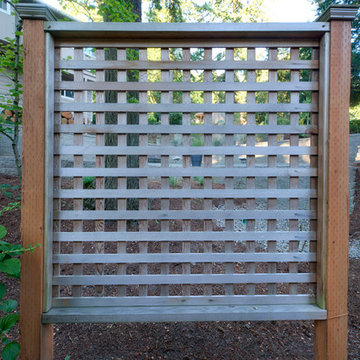
Inspiration for a large timeless backyard patio remodel in Portland with a fire pit, decking and no cover
Inspiration for a large timeless backyard patio remodel in Portland with a fire pit, decking and no cover
 A&E Custom Metal Fabrication and Welding
KatiLyn VanNosdall
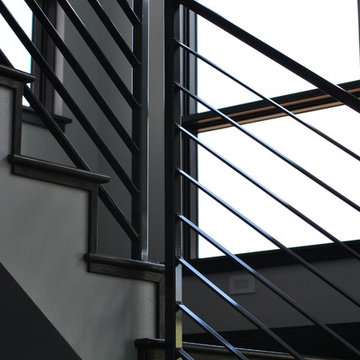
Example of a large trendy wooden l-shaped staircase design in Denver with wooden risers
Example of a large trendy wooden l-shaped staircase design in Denver with wooden risers

 General Shale
Delightful "Nottingham Tudor" brick home using gray mortar.
Home design - traditional three-story brick beige home design idea with a clipped gable roof
Home design - traditional three-story brick beige home design idea with a clipped gable roof
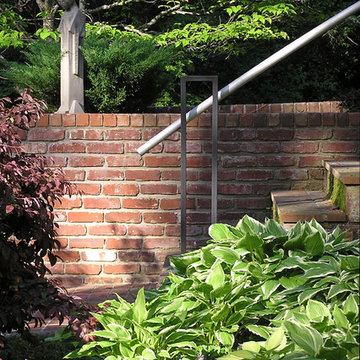
 Axios Architecture LLC/Steve Robinson
Steve Robinson
This is an example of a small contemporary partial sun backyard brick formal garden in Atlanta for spring.
This is an example of a small contemporary partial sun backyard brick formal garden in Atlanta for spring.


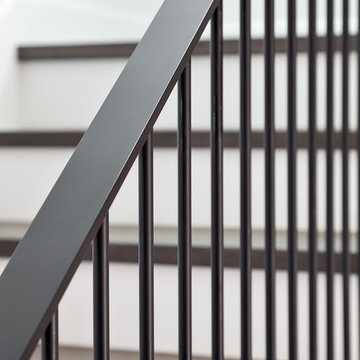
 Beyond Beige Interior Design Inc.
Beyond Beige Interior Design | www.beyondbeige.com | Ph: 604-876-3800 | Photography By Provoke Studios | Furniture Purchased From The Living Lab Furniture Co

 INTELAE
Inspiration for a large tropical multicolored two-story mixed siding house exterior remodel in Miami with a tile roof



 CARBO Landscape Architecture
Stone slabs with grass gaps extend the porch area into the landscape and facilitate water percolation within paved areas. Photo Credit :Kathryn Gaiennie

 DHD Architecture and Interior Design
DHD Crosby Street Loft in SOHO, NYC
The Crosby Street Loft building is located on a cobblestone block in the Soho Cast Iron Historic District. Built in 1882, it was formerly a department store, and converted in 2001 to a 10-unit loft condominium. Our renovation of a second floor loft retains and celebrates many of the original details, including generous, open spaces, 14 foot plus ceiling heights, Corinthian-style columns, and a continuous 120 foot exposed brick wall with integrated archways. The design was a collaborative process, integrating elements discovered on the client’s world travels. Design features include a 12 foot tall glass lounge, two fireplaces, Control4 smart home system, a stone, cold-rolled steel and custom walnut cabinet kitchen and living room, and a luxurious master suite reminiscent of a 5-star hotel.
http://www.dhd.nyc
Architect: David Howell, R.A.
Project Manager: Jill Diamant
Interior Design: Melissa Pinto
MEP Engineer: TSF Engineering, PC
Structural Engineer: Gilsanz, Murray, Steficek LLP
A/V Consultant: Smart Spaces
Lighting Designer: Alina Ainza
General Contractor: Interior Alterations, Inc
Photo by Andrea Brizzi
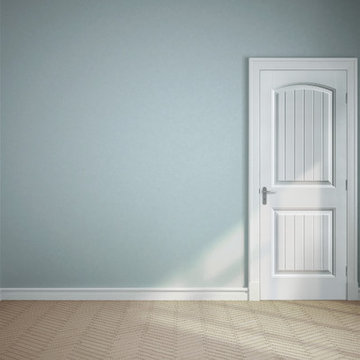
 Jim Olivier's HomeStory Of Acadiana
2-panel hall interior door from HomeStory Doors www.MyHomeStory.com
Example of a minimalist bedroom design in New Orleans
Example of a minimalist bedroom design in New Orleans



 PLANT Architect Inc.
Detail of the courtyard's natural cedar finish and painted slats
Example of a trendy home design design in Toronto
Example of a trendy home design design in Toronto




7