
Search results for "Comprehension" in Home Design Ideas


 Glenn Layton Homes
HGTV Smart Home 2013 by Glenn Layton Homes, Jacksonville Beach, Florida.
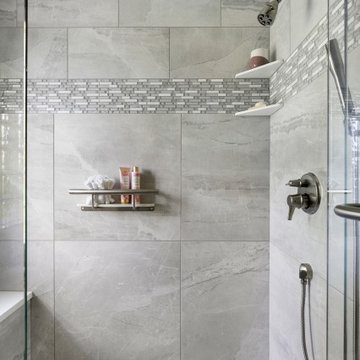
Inspiration for a large tropical master ceramic tile freestanding bathtub remodel in Jacksonville with recessed-panel cabinets, white cabinets and white walls
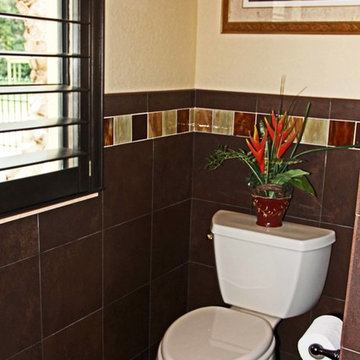
Inspiration for a large tropical master ceramic tile freestanding bathtub remodel in Jacksonville with recessed-panel cabinets, white cabinets and white walls
 HCS Exterior
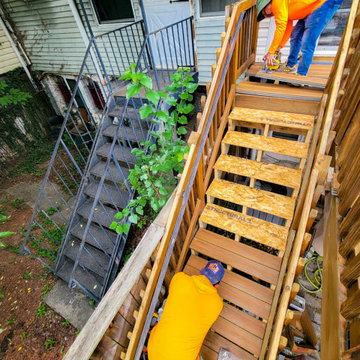
The project involved restoring a 241 sq ft deck, replacing all components with new PT wood joists and Duxxbak decking boards, including 11 composite steps and 70 ln ft of top rails, secured with #9 x 3 in. deck screws.
Find the right local pro for your project
 HCS Exterior
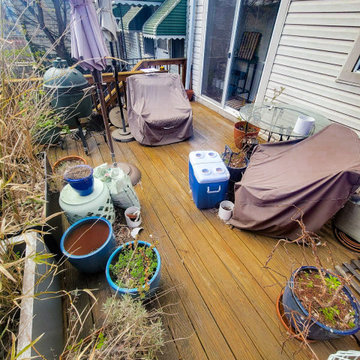
The project involved restoring a 241 sq ft deck, replacing all components with new PT wood joists and Duxxbak decking boards, including 11 composite steps and 70 ln ft of top rails, secured with #9 x 3 in. deck screws.
 HCS Exterior
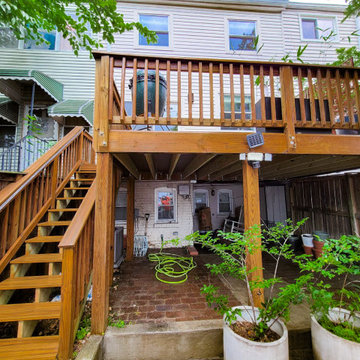
The project involved restoring a 241 sq ft deck, replacing all components with new PT wood joists and Duxxbak decking boards, including 11 composite steps and 70 ln ft of top rails, secured with #9 x 3 in. deck screws.

 Mariusz Rynkiewicz / Comprehensive Building Design
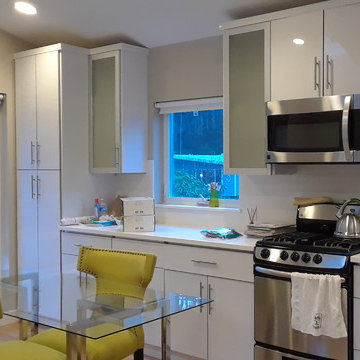
Example of a mid-sized minimalist light wood floor kitchen design in Seattle with an undermount sink, flat-panel cabinets, white cabinets, quartzite countertops, white backsplash, glass tile backsplash, stainless steel appliances and white countertops

 Fernhill Landscapes
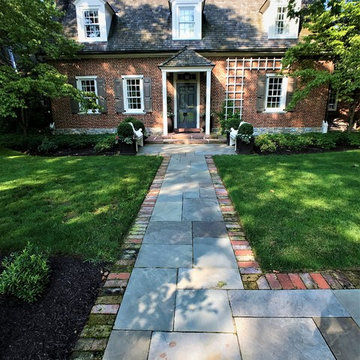
Repurposed brick was used to create a new brick and flagstone walkway to create a charming entry to this cape cod home.
Example of a large classic home design design
Example of a large classic home design design




 User
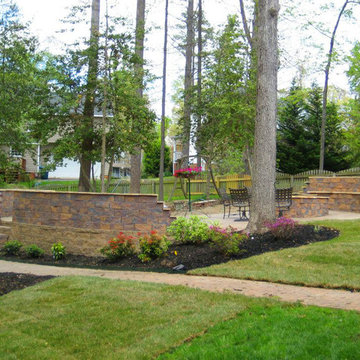
UserEnormous, raised, walled, lighted patio with travertine caps on the wall and fire pit. Block steps added. Sod added to enhance the yard area.
 Tom Bassett-Dilley Architect, Ltd.

This 1960 house was in need of updating from both design and performance standpoints, and the project turned into a comprehensive deep energy retrofit, with thorough airtightness and insulation, new space conditioning and energy-recovery-ventilation, triple glazed windows, and an interior of incredible elegance. While we maintained the foundation and overall massing, this is essentially a new house, well equipped for a new generation of use and enjoyment.


 Susan Yeley Homes
Our poster project for The Three P's, this small midcentury home south of campus has great bones but lacked vibrancy - a je ne sais quoi that the clients were searching to savoir once and for all. SYI worked with them to nail down a design direction and furniture plan, and they decided to invest in the big-impact items first: built-ins and lighting and a fresh paint job that included a beautiful deep blue-green line around the windows. The vintage rug was an Etsy score at an awesome price, but only after the client spent months scouring options and sources online that matched the vision and dimensions of the plan. A good year later, the West Elm sofa went on sale, so the client took advantage; some time after that, they painted the kitchen, created the drop zone / bench area, and rounded out the room with occasional tables and accessories. Their lesson: in patience, and details, there is beauty.
Photography by Gina Rogers Photography
7