
Search results for "Comprehensive art" in Home Design Ideas




Find the right local pro for your project
 Heart of the Home
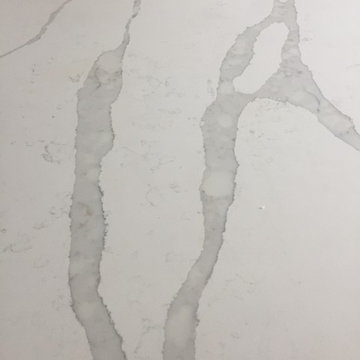
Lg Viatera in Alpha
jamie k
Example of a mid-sized transitional u-shaped ceramic tile open concept kitchen design in Chicago with an undermount sink, shaker cabinets, white cabinets, quartz countertops, white backsplash, subway tile backsplash, stainless steel appliances and an island
Example of a mid-sized transitional u-shaped ceramic tile open concept kitchen design in Chicago with an undermount sink, shaker cabinets, white cabinets, quartz countertops, white backsplash, subway tile backsplash, stainless steel appliances and an island
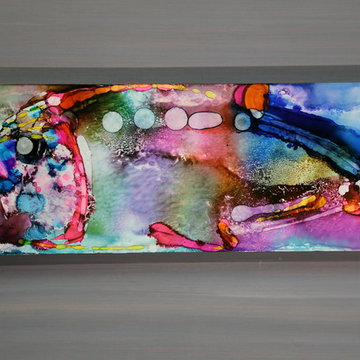
 Jon Allen Fine Metal Art
Biscayne Bay Fish is an abstract take on a nature inspired painting. Jon truly captures the spirit of the tropics with these beautiful, bright colors. At Jon's studio near Palm Beach, Florida, there are several tanks with tropical fish and other sea life that inspire Jon on a daily basis and this beautiful, unique painting is a product of that inspiration. Hand-painted on aluminum, this stunning abstract piece will complement any contemporary or modern, decor.


 IKB Design & Construction
Joel Bartlett Photography
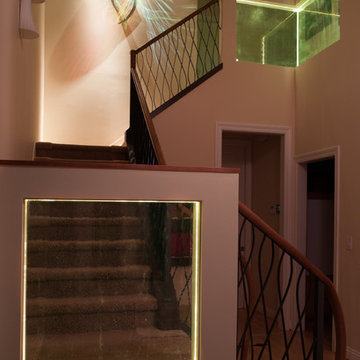
Example of a large transitional carpeted u-shaped staircase design in San Francisco with carpeted risers
Example of a large transitional carpeted u-shaped staircase design in San Francisco with carpeted risers

Sponsored
Westerville, OH

Custom Home Works
Franklin County's Award-Winning Design, Build and Remodeling Expert
 kalHome
Photo Credit M Vaughn
Example of a transitional open concept living room design in Chicago with gray walls, a stone fireplace and a wall-mounted tv
Example of a transitional open concept living room design in Chicago with gray walls, a stone fireplace and a wall-mounted tv

 Top Tread Stairways
We're in the shop here today showing you an alternating-tread staircase that's' going to a job-site in Napa tomorrow. I'm standing on the landing which is at exactly mid-floor level. It's going into one one these 100-year-old houses with a steep roof and lots of attic space. The homeowner called me last month saying he wants to access this large attic area with something better than a ladder. He didn't have room for a conventional stair but this alternating-tread space-saving stair was a perfect fit. It's all Red Oak which matches the hardwood floors throughout the house. Once these are installed at the site we'll put a handrail on top of the stringers on the open side.
I'll tell you a little about the alternating-tread staircases. It's built in a way that is nearly as easy to climb as a conventional stair. When we walk up a convectional stairway we normally use half of the stair tread at a time, placing one foot on the right half and the next foot on the left half. The idea of an alternating-tread stair is make half of each tread wide enough for your foot and then alternate the wide end of these paddle-shape treads from left to right. You still have your 10 inch minimum tread depth plus a 1 inch nosing projection. This give you 11" of support for each foot, just like a conventional stair. We normally make the risers a max of 7-3/4", but code allows us to go as high as 9 inches. This one is 7-3/4" which is very comfortable.
We installed a metal bar across the middle of each open-riser to limit the open space to less than a 4 inch gap.
Anyway, I just wanted to give you a quick shot of this. Tomorrow morning we get to go to the job-site and install this. I'd can't wait to see the look on the customer's face when we have this installed. I'll let him do the bragging :-)
Last but not least, I'd like to give glory to God and special recognition to a Jewish carpenter named Jesus. I don't know for sure if He built stairways as a carpenter, but I am happy to say that He is my LORD and I want to live my whole life for Him. God bless you!
And please contact me if you want any type of custom stairs.
Clyde 520-895-2060 or 916-991-9700

 BLDG Workshop Inc.
a board formed concrete wall sets a backdrop behind a steel cut stringer carrying open wood treads with skylights above
Staircase - large modern wooden straight open staircase idea in Vancouver
Staircase - large modern wooden straight open staircase idea in Vancouver


 Synergy Design & Construction
After. We kept the modern finishes in the Powder Room with this “Infinity” oblong mirror from CB2 and these “Deep Ball” vanity lights from MODCREATIONSStudio on Etsy.
 CLO OITICICA DESIGN
photos @estudiojrlima

Inspiration for a mid-sized contemporary l-shaped marble floor home bar remodel with no sink, black cabinets, laminate countertops and black backsplash
Inspiration for a mid-sized contemporary l-shaped marble floor home bar remodel with no sink, black cabinets, laminate countertops and black backsplash



 North Country Design & Build Inc.
Smart Storage - Small Bathroom renovation done by North Country Design & Build Inc. - Jen Schwindt
Inspiration for a contemporary bathroom remodel in Toronto
Inspiration for a contemporary bathroom remodel in Toronto

 PI Photography Wall Art & Fine Art
Beautiful wall art and fine art that will bring the beauty of the outdoors into your living rooms, bedrooms, dining rooms, office and more. These photos are printed on high quality photo paper with the highest quality ink & finished off with a soft UV luster coating. Prints are available in 5 sizes right here on Houzz. ***Frame displayed in this photo is for demonstration only.*** About: "Calm Passion Sepia Floral Photo" is a beautiful close-up (macros) nature photograph of the stigmas, of a Tiger lily while the flower was in full bloom. A sepia aging effect was added to this photograph to create a romantic feel to the image.
 Bella Tile and Stone
Inspiration for a large contemporary master white tile and porcelain tile marble floor and white floor freestanding bathtub remodel with shaker cabinets, blue cabinets, white walls, an undermount sink, quartz countertops, a hinged shower door and gray countertops

 Capital Tile & Flooring
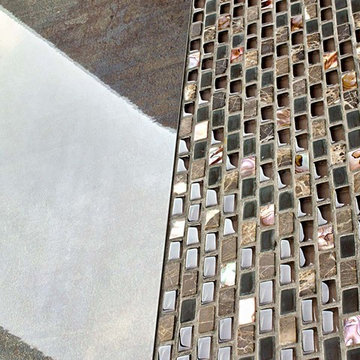
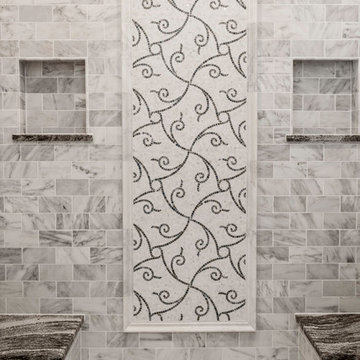
Mayfaire Volakas Grigio Basketweave 2x2 Mosaic. Beautiful Porcelain tile.
Bathroom - traditional bathroom idea in Raleigh
Bathroom - traditional bathroom idea in Raleigh

Sponsored
Sunbury, OH

J.Holderby - Renovations
Franklin County's Leading General Contractors - 2X Best of Houzz!
 Karo Studios
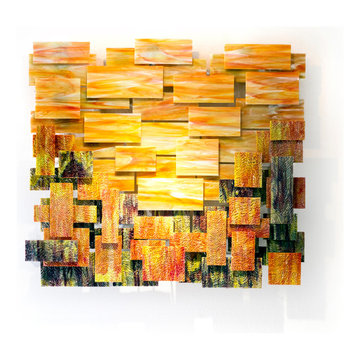
"Autumn" is an all glass and steel wall sculpture that is made out of 67 pieces of individually hand cut art glass. The steel is prepared and welded with each joint forming the foundation for the precise placement of the glass above it, creating a dynamic yet harmonious composition.

 Lucy and Company
design by beth keim, owner lucy and company, photos by mekenzie loli
Example of a transitional home design design in Charlotte
Example of a transitional home design design in Charlotte

 Mercury Mosaics and Tile
Small danish master green tile and ceramic tile ceramic tile and black floor doorless shower photo in Minneapolis with beaded inset cabinets, medium tone wood cabinets, white walls, a drop-in sink, onyx countertops, a hinged shower door and white countertops
44