
Search results for "Comprehensive solution" in Home Design Ideas

 Ameziel Inc
Your storage pieces don't have to look awkwardly clumsy.
If one piece with comprehensive storage solutions requires a large space to put it, you'll want to split it up into several pieces.
These pieces are compact, flexible in use, and most importantly, they look good when they're mixed & matched.



 Reneux Med Day Spa
 is a premier med spa located in Honolulu, offering a range of rejuvenating services. From advanced skincare treatments to luxurious massages, they provide personalized experiences to enhance wellness and beauty. With a team of experienced professionals, Reneux Med Day Spa is dedicated to delivering exceptional results in a relaxing and peaceful environment. Whether you're seeking relaxation, anti-aging solutions, or body contouring, Reneux Med Day Spa offers comprehensive services to meet your unique needs. Contact 808-593-7844 and visit our website https://reneuxmeddayspa.com/ to book your appointment.
Find the right local pro for your project
 KSI Kitchen & Bath
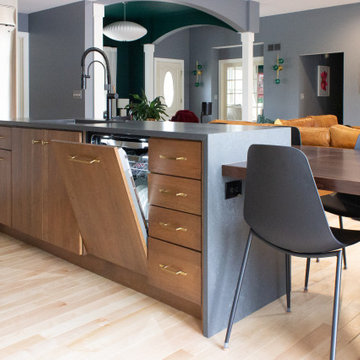
When approached by the client for this particular project, their primary goal was a comprehensive kitchen remodel that also involved transforming an underused closet into a hidden walk-in pantry. Recognizing the potential of this space adjacent to the kitchen, we aimed to seamlessly integrate it into the overall design, offering practical storage solutions and enhancing functionality.
The addition of a walk-in pantry not only addressed the need for increased storage but also allowed us to declutter the main kitchen area. Items such as the microwave, beverage fridge, coffee maker, and various baked goods found a designated place, optimizing the kitchen's efficiency and organization.
 KSI Kitchen & Bath
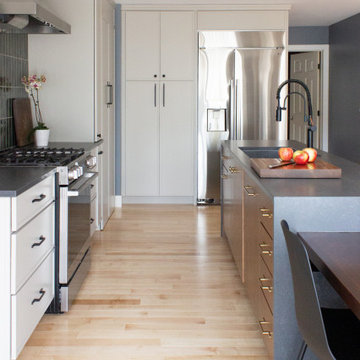
When approached by the client for this particular project, their primary goal was a comprehensive kitchen remodel that also involved transforming an underused closet into a hidden walk-in pantry. Recognizing the potential of this space adjacent to the kitchen, we aimed to seamlessly integrate it into the overall design, offering practical storage solutions and enhancing functionality.
The addition of a walk-in pantry not only addressed the need for increased storage but also allowed us to declutter the main kitchen area. Items such as the microwave, beverage fridge, coffee maker, and various baked goods found a designated place, optimizing the kitchen's efficiency and organization.
 TrueMark Repair
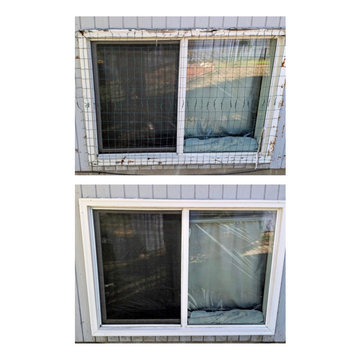
This window restoration perfectly demonstrates TrueMark's commitment to high-impact home solutions. The original unit was severely weathered with failing exterior trim and compromised seals.
We performed a comprehensive refresh, stripping away the damaged materials and installing precision-fitted trim to restore both the home's curb appeal and its weather-tight seal. This project highlights our shift from general repairs to becoming local specialists in the technical details of windows and doors.
 Westrade Projects
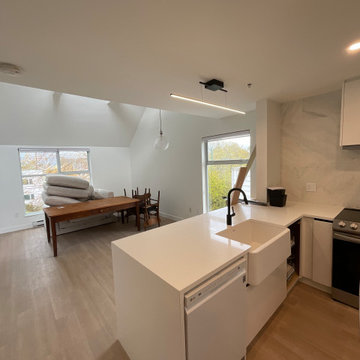
Elevate your living space with Westrade Projects' West 4th Kitchen Renovation & Flooring Project in Vancouver. Unveiling in 2023, this project is a symphony of culinary sophistication and flooring finesse, designed to bring both functionality and style to your home.
Project Highlights:
Culinary Splendor:
Our West 4th project introduces a new level of culinary splendor to your home. We're not just renovating a kitchen; we're creating a space where culinary magic happens. Premium appliances, innovative storage solutions, and exquisite design elements redefine your kitchen experience.
Flooring Finesse:
Step onto elegance with our flooring finesse. Every step becomes a delight with carefully selected materials that marry durability and aesthetics. Whether it's the warmth of hardwood or the modern allure of tiles, we bring a touch of luxury to your floors.
Comprehensive Transformation:
This isn't just a kitchen remodel; it's a comprehensive transformation. From floor to ceiling, we're reshaping your living space, ensuring a seamless blend of style, functionality, and the unique charm of West 4th.
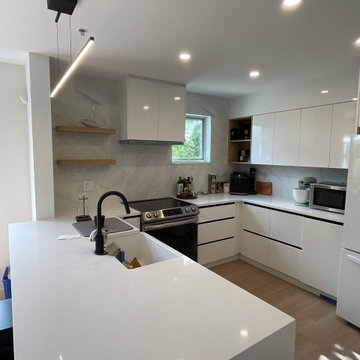 Westrade Projects
Elevate your living space with Westrade Projects' West 4th Kitchen Renovation & Flooring Project in Vancouver. Unveiling in 2023, this project is a symphony of culinary sophistication and flooring finesse, designed to bring both functionality and style to your home.
Project Highlights:
Culinary Splendor:
Our West 4th project introduces a new level of culinary splendor to your home. We're not just renovating a kitchen; we're creating a space where culinary magic happens. Premium appliances, innovative storage solutions, and exquisite design elements redefine your kitchen experience.
Flooring Finesse:
Step onto elegance with our flooring finesse. Every step becomes a delight with carefully selected materials that marry durability and aesthetics. Whether it's the warmth of hardwood or the modern allure of tiles, we bring a touch of luxury to your floors.
Comprehensive Transformation:
This isn't just a kitchen remodel; it's a comprehensive transformation. From floor to ceiling, we're reshaping your living space, ensuring a seamless blend of style, functionality, and the unique charm of West 4th.

 Ben Herzog
Dining Room
Kitchen/dining room combo - contemporary medium tone wood floor kitchen/dining room combo idea in New York with white walls
Kitchen/dining room combo - contemporary medium tone wood floor kitchen/dining room combo idea in New York with white walls
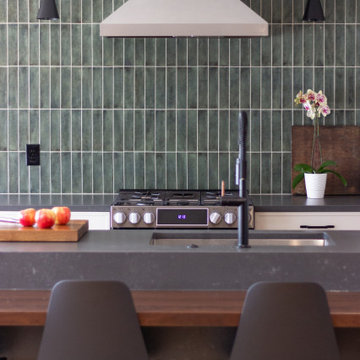 KSI Kitchen & Bath
When approached by the client for this particular project, their primary goal was a comprehensive kitchen remodel that also involved transforming an underused closet into a hidden walk-in pantry. Recognizing the potential of this space adjacent to the kitchen, we aimed to seamlessly integrate it into the overall design, offering practical storage solutions and enhancing functionality.
The addition of a walk-in pantry not only addressed the need for increased storage but also allowed us to declutter the main kitchen area. Items such as the microwave, beverage fridge, coffee maker, and various baked goods found a designated place, optimizing the kitchen's efficiency and organization.
 KSI Kitchen & Bath
When approached by the client for this particular project, their primary goal was a comprehensive kitchen remodel that also involved transforming an underused closet into a hidden walk-in pantry. Recognizing the potential of this space adjacent to the kitchen, we aimed to seamlessly integrate it into the overall design, offering practical storage solutions and enhancing functionality.
The addition of a walk-in pantry not only addressed the need for increased storage but also allowed us to declutter the main kitchen area. Items such as the microwave, beverage fridge, coffee maker, and various baked goods found a designated place, optimizing the kitchen's efficiency and organization.
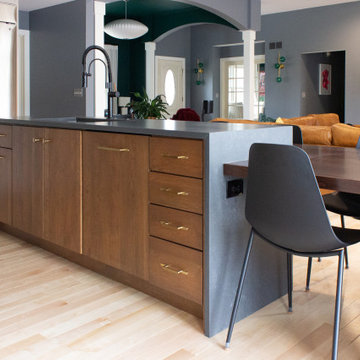 KSI Kitchen & Bath
When approached by the client for this particular project, their primary goal was a comprehensive kitchen remodel that also involved transforming an underused closet into a hidden walk-in pantry. Recognizing the potential of this space adjacent to the kitchen, we aimed to seamlessly integrate it into the overall design, offering practical storage solutions and enhancing functionality.
The addition of a walk-in pantry not only addressed the need for increased storage but also allowed us to declutter the main kitchen area. Items such as the microwave, beverage fridge, coffee maker, and various baked goods found a designated place, optimizing the kitchen's efficiency and organization.
 KSI Kitchen & Bath
When approached by the client for this particular project, their primary goal was a comprehensive kitchen remodel that also involved transforming an underused closet into a hidden walk-in pantry. Recognizing the potential of this space adjacent to the kitchen, we aimed to seamlessly integrate it into the overall design, offering practical storage solutions and enhancing functionality.
The addition of a walk-in pantry not only addressed the need for increased storage but also allowed us to declutter the main kitchen area. Items such as the microwave, beverage fridge, coffee maker, and various baked goods found a designated place, optimizing the kitchen's efficiency and organization.
 KSI Kitchen & Bath
When approached by the client for this particular project, their primary goal was a comprehensive kitchen remodel that also involved transforming an underused closet into a hidden walk-in pantry. Recognizing the potential of this space adjacent to the kitchen, we aimed to seamlessly integrate it into the overall design, offering practical storage solutions and enhancing functionality.
The addition of a walk-in pantry not only addressed the need for increased storage but also allowed us to declutter the main kitchen area. Items such as the microwave, beverage fridge, coffee maker, and various baked goods found a designated place, optimizing the kitchen's efficiency and organization.

 Norton Support
For acquiring immediate response for virus issues, communicate with our proficient technicians from norton support. Our prime aim is to offer commendable security solutions that match your requisitions. Professionals hired by our establishment have the expertise and skill for dealing with various malware issues in systems. Certified norton customer service
engineers ensure that every software is up to date. You can easily obtain live support, as per your requirement. In case of acquiring comprehensive and convenient technical support, call our technical associates via the Norton support number
 KSI Kitchen & Bath
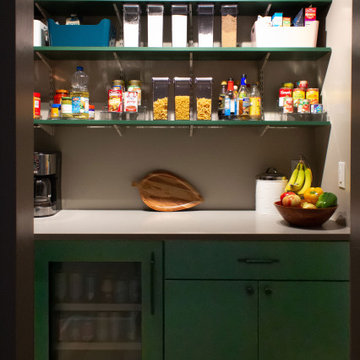
When approached by the client for this particular project, their primary goal was a comprehensive kitchen remodel that also involved transforming an underused closet into a hidden walk-in pantry. Recognizing the potential of this space adjacent to the kitchen, we aimed to seamlessly integrate it into the overall design, offering practical storage solutions and enhancing functionality.
The addition of a walk-in pantry not only addressed the need for increased storage but also allowed us to declutter the main kitchen area. Items such as the microwave, beverage fridge, coffee maker, and various baked goods found a designated place, optimizing the kitchen's efficiency and organization.
 Westrade Projects
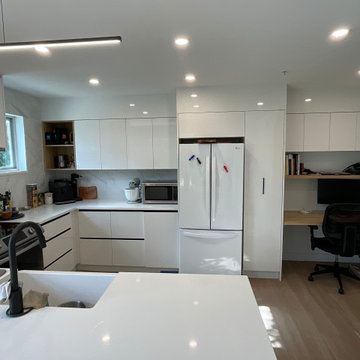
Elevate your living space with Westrade Projects' West 4th Kitchen Renovation & Flooring Project in Vancouver. Unveiling in 2023, this project is a symphony of culinary sophistication and flooring finesse, designed to bring both functionality and style to your home.
Project Highlights:
Culinary Splendor:
Our West 4th project introduces a new level of culinary splendor to your home. We're not just renovating a kitchen; we're creating a space where culinary magic happens. Premium appliances, innovative storage solutions, and exquisite design elements redefine your kitchen experience.
Flooring Finesse:
Step onto elegance with our flooring finesse. Every step becomes a delight with carefully selected materials that marry durability and aesthetics. Whether it's the warmth of hardwood or the modern allure of tiles, we bring a touch of luxury to your floors.
Comprehensive Transformation:
This isn't just a kitchen remodel; it's a comprehensive transformation. From floor to ceiling, we're reshaping your living space, ensuring a seamless blend of style, functionality, and the unique charm of West 4th.
 KSI Kitchen & Bath
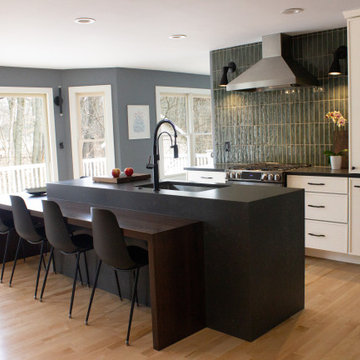
When approached by the client for this particular project, their primary goal was a comprehensive kitchen remodel that also involved transforming an underused closet into a hidden walk-in pantry. Recognizing the potential of this space adjacent to the kitchen, we aimed to seamlessly integrate it into the overall design, offering practical storage solutions and enhancing functionality.
The addition of a walk-in pantry not only addressed the need for increased storage but also allowed us to declutter the main kitchen area. Items such as the microwave, beverage fridge, coffee maker, and various baked goods found a designated place, optimizing the kitchen's efficiency and organization.

 KSI Kitchen & Bath
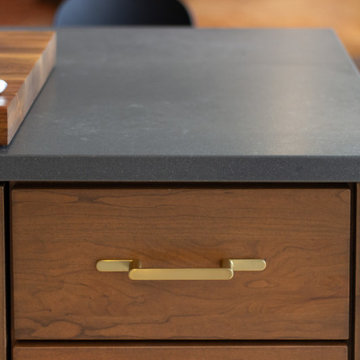
When approached by the client for this particular project, their primary goal was a comprehensive kitchen remodel that also involved transforming an underused closet into a hidden walk-in pantry. Recognizing the potential of this space adjacent to the kitchen, we aimed to seamlessly integrate it into the overall design, offering practical storage solutions and enhancing functionality.
The addition of a walk-in pantry not only addressed the need for increased storage but also allowed us to declutter the main kitchen area. Items such as the microwave, beverage fridge, coffee maker, and various baked goods found a designated place, optimizing the kitchen's efficiency and organization.
8