
Search results for "Comprehensive tilt" in Home Design Ideas
 Cowboy Carpentry
Complete custom bathroom remodel by Cowboy Carpentry, complete with custom storage, vanity and cabinets.
Inspiration for a mid-sized transitional master gray tile bathroom remodel in Dallas with marble countertops
Inspiration for a mid-sized transitional master gray tile bathroom remodel in Dallas with marble countertops
 Infinite Possibilities Landscape & Design
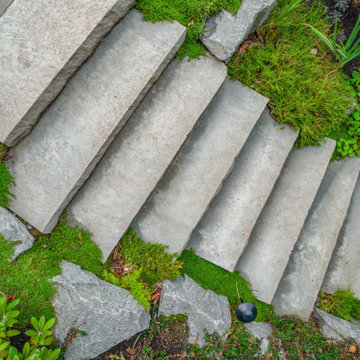
Inspiration for a contemporary home design remodel in Toronto

Find the right local pro for your project

 Silver Maple Construction LLC
Photography by Susan Teare • www.susanteare.com
Trendy home design photo in Burlington
Trendy home design photo in Burlington
 Requarth Co.: Kitchens, Millwork & Lumber
Kitchen Designer: Deborah K. Kracus
Photos: Alan Lee
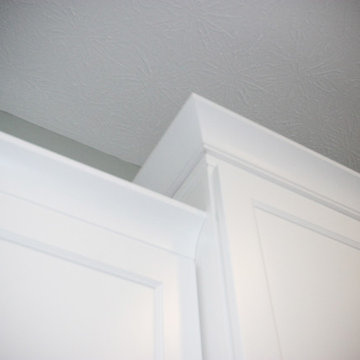
Elegant dark wood floor open concept kitchen photo with a single-bowl sink, shaker cabinets, white cabinets, quartz countertops, ceramic backsplash, black appliances and an island
Elegant dark wood floor open concept kitchen photo with a single-bowl sink, shaker cabinets, white cabinets, quartz countertops, ceramic backsplash, black appliances and an island


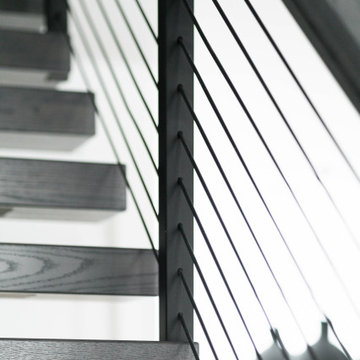
 Titan Stairs, Utah!
This was a custom industrial pipe railing with stainless steel cables powder coated a metallic silver. Photo by Jesse Arbogast
Example of an urban home design design in Salt Lake City
Example of an urban home design design in Salt Lake City
 Hawn Bros Construction LLC
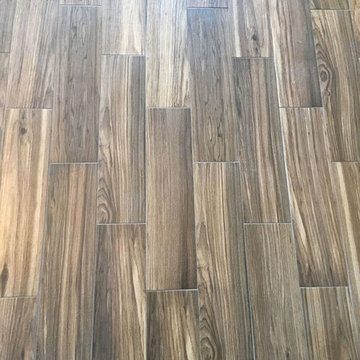
Transitional dark wood floor enclosed dining room photo in Orange County with beige walls
 User
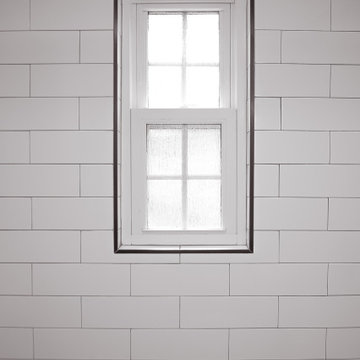
UserInspiration for a 3/4 white tile and subway tile marble floor, black floor and single-sink tub/shower combo remodel in Charlotte with shaker cabinets, gray cabinets, a two-piece toilet, white walls, an undermount sink, white countertops, a niche and a built-in vanity


 Castle Kitchens and Interiors
Inspiration for a large timeless master bathroom remodel in Denver with raised-panel cabinets and dark wood cabinets

 Carol Nicole Decorative Painting & Murals
Carol Nicole Peterson
Example of an arts and crafts exterior home design in Austin
Example of an arts and crafts exterior home design in Austin
 Atelier SUN
exterior shot of the facade and sky
Danish black two-story brick exterior home photo in Toronto
Danish black two-story brick exterior home photo in Toronto



 Mammoth Projects
Custom tan leather dining chairs
Example of a large open concept medium tone wood floor, brown floor, wallpaper ceiling and wallpaper living room design in New York with white walls, no fireplace and no tv
Example of a large open concept medium tone wood floor, brown floor, wallpaper ceiling and wallpaper living room design in New York with white walls, no fireplace and no tv
 Studio300A Architecture
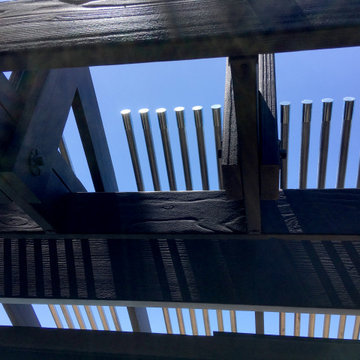
we opened up the entry passage by removing the rood diaphragm and exposing the roof framing. And with that framing we made a trellis out of electrical conduit to play off the new zinc roof.
 camilleriparismode
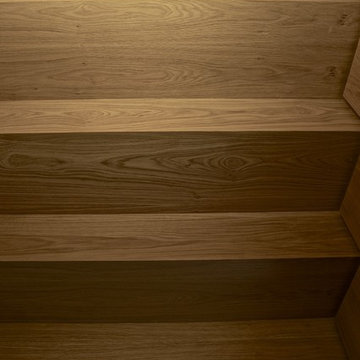
camilleriparismode projects and design team were approached to rethink a previously unused double height room in a wonderful villa. the lower part of the room was planned as a sitting and dining area, the sub level above as a tv den and games room. as the occupants enjoy their time together as a family, as well as their shared love of books, a floor-to-ceiling library was an ideal way of using and linking the large volume. the large library covers one wall of the room spilling into the den area above. it is given a sense of movement by the differing sizes of the verticals and shelves, broken up by randomly placed closed cupboards. the floating marble fireplace at the base of the library unit helps achieve a feeling of lightness despite it being a complex structure, while offering a cosy atmosphere to the family area below. the split-level den is reached via a solid oak staircase, below which is a custom made wine room. the staircase is concealed from the dining area by a high wall, painted in a bold colour on which a collection of paintings is displayed.
photos by: brian grech
 User
User©ThompsonPhotographic.com 2016
Ashely P. Design
Camelback Esplande
Example of a classic home design design in Phoenix
Example of a classic home design design in Phoenix
30