
Search results for "Comprehensive" in Home Design Ideas
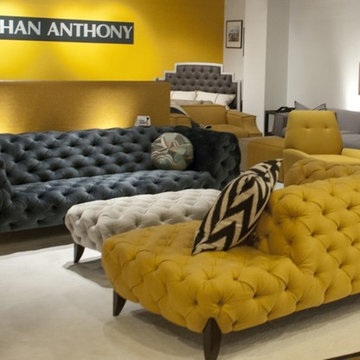
 LA Mart Design Center
Cordrey Collection, Showroom 1002 found in the LA Mart Design Center Showroom. For more information please contact Steven Cordrey at info@cordreycollection.com. cordreycollection.com
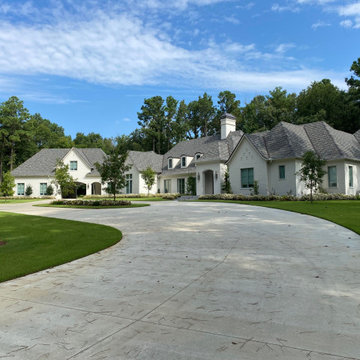
 tbj design
Front Approach ||| We were involved with many aspects of this newly constructed 8,400 sq ft (under roof) home including: comprehensive construction documents; interior details, drawings and specifications; custom power & lighting; schematic site planning; client & builder communications. ||| Home and interior design by: Harry J Crouse Design Inc ||| Photo by: Harry J Crouse Design Inc ||| Builder: Classic Homes by Sam Clark

 AGA & Fired Earth Danmark
The idea of the communality of a rural kitchen serving multi functions was at the heart of the design of this hand crafted collection. Before the zeal for labour saving devices turned the kitchen into more of a science lab, kitchens were the centre of the home that bound communities together, where heat and nourishment were found along with workers and family.
Bastide freestanding furniture has been created as a comprehensive system mixing varying combinations of cupboards to surround a range or a Belfast sink. Handcrafted in France from oak using traditional joinery techniques, this informal eclectic style enables a casual and relaxed approach to kitchen living.
Find the right local pro for your project

 Lekker Home
The Vass collection was designed by Claesson Koivisto Rune. The series features a subtle linear pattern, creating a soft impression that hides its storage doors. The Vass series is a comprehensive storage system that includes wall mounted cabinets, credenzas with tall tapered legs and floor cabinets with a plinth base.

 Millard Enterprises
• Classic silver reflective film with excellent solar protection
• Great heat rejection helps provide energy savings and improved comfort
• Helps reduce glare and eye discomfort
• Increased reflection helps enhance exterior privacy
• Can create a more uniform exterior appearance
• Comprehensive warranty from 3M

 DHD Architecture and Interior Design
"Dramatically positioned along Pelican Crest's prized front row, this Newport Coast House presents a refreshing modern aesthetic rarely available in the community. A comprehensive $6M renovation completed in December 2017 appointed the home with an assortment of sophisticated design elements, including white oak & travertine flooring, light fixtures & chandeliers by Apparatus & Ladies & Gentlemen, & SubZero appliances throughout. The home's unique orientation offers the region's best view perspective, encompassing the ocean, Catalina Island, Harbor, city lights, Palos Verdes, Pelican Hill Golf Course, & crashing waves. The eminently liveable floorplan spans 3 levels and is host to 5 bedroom suites, open social spaces, home office (possible 6th bedroom) with views & balcony, temperature-controlled wine and cigar room, home spa with heated floors, a steam room, and quick-fill tub, home gym, & chic master suite with frameless, stand-alone shower, his & hers closets, & sprawling ocean views. The rear yard is an entertainer's paradise with infinity-edge pool & spa, fireplace, built-in BBQ, putting green, lawn, and covered outdoor dining area. An 8-car subterranean garage & fully integrated Savant system complete this one of-a-kind residence. Residents of Pelican Crest enjoy 24/7 guard-gated patrolled security, swim, tennis & playground amenities of the Newport Coast Community Center & close proximity to the pristine beaches, world-class shopping & dining, & John Wayne Airport." via Cain Group / Pacific Sotheby's International Realty
Photo: Chris Snitko
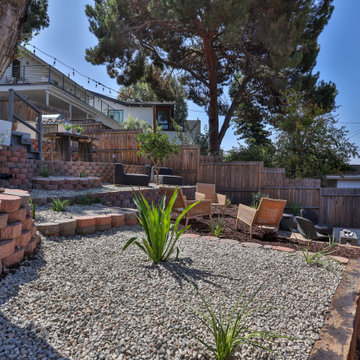
 Belle Design Build, Inc.
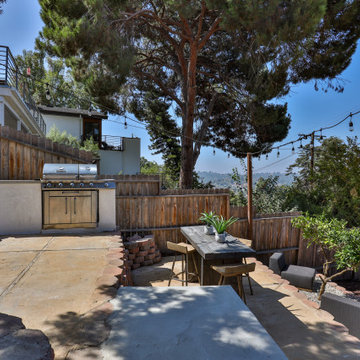
Discover our comprehensive renovation project in the vibrant Highland Park neighborhood of Los Angeles, CA. This full-scale interior and exterior remodel reflects the eclectic charm and modern vibe of this cool neighborhood.
Perfectly designed outdoor BBQ areas for entertaining and enjoying the California lifestyle.
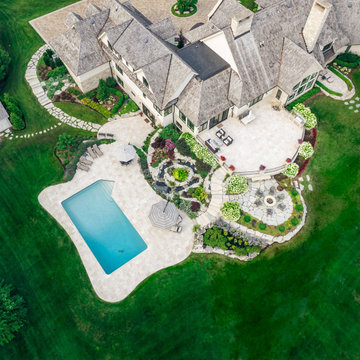
 The Barn: Landscape + Architecture
Example of a mountain style backyard stone and rectangular pool landscaping design in Chicago
 Belle Design Build, Inc.
Discover our comprehensive renovation project in the vibrant Highland Park neighborhood of Los Angeles, CA. This full-scale interior and exterior remodel reflects the eclectic charm and modern vibe of this cool neighborhood.
Perfectly designed outdoor BBQ areas for entertaining and enjoying the California lifestyle.

 Bright Side Painting of Jax
AFTER
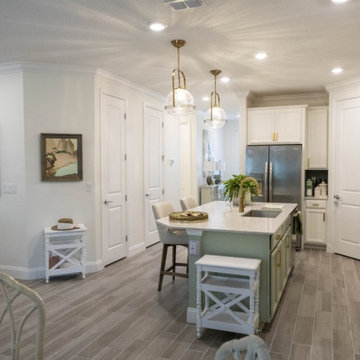
This project, scheduled from May 31 to June 7, 2024, involved a comprehensive transformation of a Stillwater residence, with a total contracted amount of $16,162.28. Our team utilized Sherwin Williams SuperPaint for the walls and Sherwin Williams Emerald Urethane Enamel for the trim and doors, ensuring a high-quality and durable finish throughout the home.
We carefully selected a palette that enhanced the home’s character, applying SW6177 'Softened Green' to the kitchen island and the bottom of the master bath vanity, while SW 'Alabaster' in Satin was used for the main living areas, foyer, and second bedroom and bath. For the study, also known as the flex room, we used BM 'Pink Beach' in Flat. All trim and doors were finished in SW 'Pure White' Semi-Gloss for a crisp contrast, while the main bedroom was painted with SW6179 'Artichoke' in Flat on the walls. The kitchen cabinets were revitalized with SW7551 'Greek Villa' in Satin finish.

 Howells Architecture + Design
This is a comprehensive renovation of an early midcentury home in Portland. Finishes and fixtures were chosen for a warm contemporary feel to blend well with the home's origins, and we custom designed all new cabinetry, trim, and moldings. The remodel includes major energy updates--the client now powers their car via the roof's solar panels! Photos by Anna M Campbell

 Trilogy Construction Company
Great glass scallop tile detail. This tile is bordered by slabs of white marble.
Bathroom - modern bathroom idea in Miami
Bathroom - modern bathroom idea in Miami

 RA Nelson LLC
This expansive 10,000 square foot residence has the ultimate in quality, detail, and design. The mountain contemporary residence features copper, stone, and European reclaimed wood on the exterior. Highlights include a 24 foot Weiland glass door, floating steel stairs with a glass railing, double A match grain cabinets, and a comprehensive fully automated control system. An indoor basketball court, gym, swimming pool, and multiple outdoor fire pits make this home perfect for entertaining. Photo: Ric Stovall
 Design Appruv, Inc.
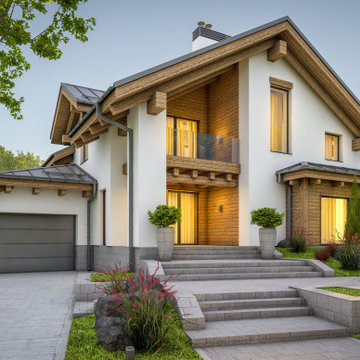
A classic San Diego family home! Our clients were looking to build their dream home that would have their grandkids also wish to stay longer in! This 4 bed, 4 bath, new lap pool and open kitchen space was able to be completed with a comprehensive Design, Permitting & Construction process on schedule and within budget.
 User
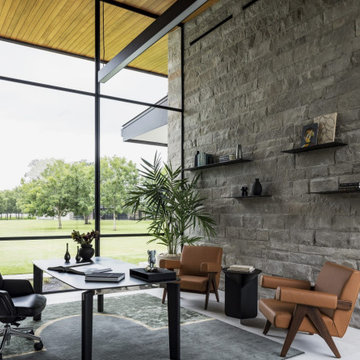
Nestled within 15 acres of breathtaking landscape, the open floor plan of the M Rresidence Project provides a canvas for the artistic pursuits of a family of four. Our responsibility encompassed the thoughtful design of the interior space, entailing comprehensive services in interior architecture and the selection of both hard and soft finishes. Within this creative journey, we artfully incorporated surprising elements and distinctively crafted moments of extraordinary interest. The resulting composition is an epitome of refined elegance, harmoniously blending form and function in a seamless union.

 Wheat's Landscape
Wheat’s Landscape provides unparalleled landscaping services that leave our customers completely satisfied. We have an honored reputation for enhancing Northern Virginia, Maryland, and Washington, DC area homes with comprehensive year-round lawn service and landscape care.
 Howells Architecture + Design
This is a comprehensive renovation of an early midcentury home in Portland. Finishes and fixtures were chosen for a warm contemporary feel to blend well with the home's origins, and we custom designed all new cabinetry, trim, and moldings. The remodel includes major energy updates--the client now powers their car via the roof's solar panels! Photos by Anna M Campbell
 Howells Architecture + Design
This is a comprehensive renovation of an early midcentury home in Portland. Finishes and fixtures were chosen for a warm contemporary feel to blend well with the home's origins, and we custom designed all new cabinetry, trim, and moldings. The remodel includes major energy updates--the client now powers their car via the roof's solar panels! Photos by Anna M Campbell
60