
Search results for "Compromising quality" in Home Design Ideas
 Lee Edwards - residential design
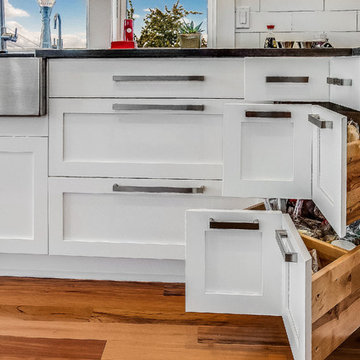
Situated on the west slope of Mt. Baker Ridge, this remodel takes a contemporary view on traditional elements to maximize space, lightness and spectacular views of downtown Seattle and Puget Sound. We were approached by Vertical Construction Group to help a client bring their 1906 craftsman into the 21st century. The original home had many redeeming qualities that were unfortunately compromised by an early 2000’s renovation. This left the new homeowners with awkward and unusable spaces. After studying numerous space plans and roofline modifications, we were able to create quality interior and exterior spaces that reflected our client’s needs and design sensibilities. The resulting master suite, living space, roof deck(s) and re-invented kitchen are great examples of a successful collaboration between homeowner and design and build teams.
 Lee Edwards - residential design

Situated on the west slope of Mt. Baker Ridge, this remodel takes a contemporary view on traditional elements to maximize space, lightness and spectacular views of downtown Seattle and Puget Sound. We were approached by Vertical Construction Group to help a client bring their 1906 craftsman into the 21st century. The original home had many redeeming qualities that were unfortunately compromised by an early 2000’s renovation. This left the new homeowners with awkward and unusable spaces. After studying numerous space plans and roofline modifications, we were able to create quality interior and exterior spaces that reflected our client’s needs and design sensibilities. The resulting master suite, living space, roof deck(s) and re-invented kitchen are great examples of a successful collaboration between homeowner and design and build teams.
 La-Z-Boy Southeast
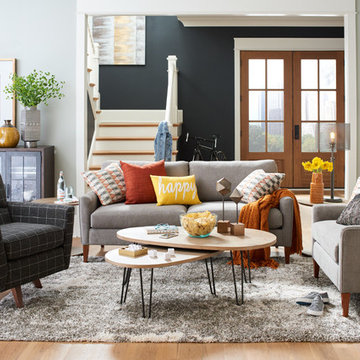
Urban Attitudes is a furniture collection of sofas, chairs, and ottomans that all work together. This allows you to seamlessly mix and match all three of these pieces in your living room.
Pictured: La-Z-Boy McKinney Sofa & Bellevue High Leg Swivel Chair
Find the right local pro for your project
 DK Dimension Inc.
Full Home Renovation | New Build | LaSalle, ON
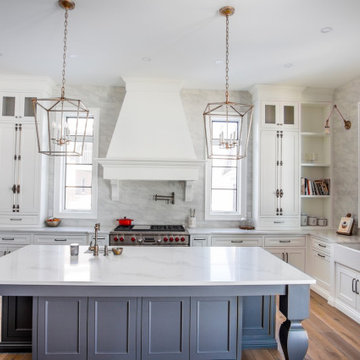
DK Dimension recently completed a full new build interior in LaSalle, Ontario — delivering a modern, high-end finish across every level of the home.
The kitchen features clean modern lines with custom cabinetry and premium finishes designed for both function and style. The bathroom was built with precision tile work and contemporary fixtures that elevate the everyday experience. The basement was fully finished to the same standard as the main floors — no shortcuts.
The standout of this project is the herringbone hardwood flooring installed throughout the home. A classic pattern executed with precision, it anchors the entire design and sets this build apart from standard new construction finishes.
From concept to completion, this project was delivered in 6 months — on time, with zero compromises on quality.
Services Delivered:
Kitchen Build & Finish
Bathroom Build & Finish
Basement Finishing
Herringbone Hardwood Flooring
Custom Tile Work
Location: LaSalle, Ontario
Project Type: New Build Interior
Style: Modern / Contemporary
 Woodhull
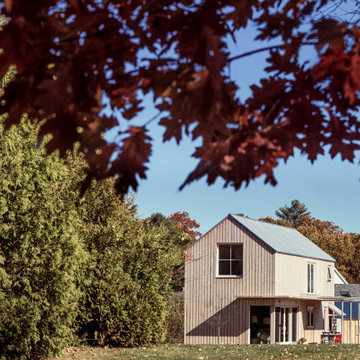
This 1,100 square foot house is located in York, ME, on a long-held family plot historically used as farmland. The home is extremely quiet inside, owing to the ample thermal and sound insulation used. There was a conscious effort to limit square footage, both as a control on cost and on future energy use, without compromising the quality of the first floor public spaces (Living, Dining, Kitchen). A simple footprint was chosen to limit costs.

 SEN Creative
Photo: Lauren Edith Anderson © 2016 Houzz
Photo of a traditional landscaping in San Francisco.
Photo of a traditional landscaping in San Francisco.
 Nilesh Puri
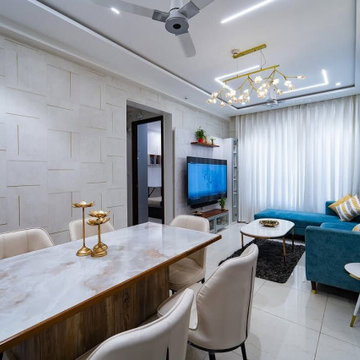
Kalacasa is an interior design company based in Pune, renowned for converting normal spaces into functional, trendy, and customized spaces. Whether a small apartment or a big villa, Kalacasa provides intelligent, beautiful solutions that resonate with your style and lifestyle. If you are searching for the **[Best Interior Designers in Pune,][1]** their professionals offer end-to-end design solutions—from conceptualization and 3D visualization to execution—mitigating attention to detail and timeliness.
What sets Kalacasa apart is their flexible approach to budgets. They believe great design should be accessible, so they tailor solutions that meet your needs without compromising on quality. For those seeking low budget interior designers in Pune, Kalacasa offers cost-effective packages that still deliver a premium look. Their transparent pricing and clear communication keep clients informed and in control throughout the process.
Kalacasa also knows that value counts. They give you transparency on costs so that you can get the Best interior designers in Pune with prices that fit your budget. Their website offers a gallery of finished projects, feedback, and cost information to guide you to make a wise choice. With an established local reputation and a sensible approach to design, Kalacasa is the go-to for homeowners who want to enhance their home without hassle.
Read More : https://g.page/r/CQCOHKXS3ySVEBM/
Contact us : 8530949444
Address: 2nd Floor, Siddharth Court, Office no, 6A & B, Balkrishna Sakharam Dhole Patil Rd, Pune, Maharashtra 411001
Email : studio@kalacasa.com
[1]: https://g.page/r/CQCOHKXS3ySVEBM/

Sponsored
Fredericksburg, OH

High Point Cabinets
Columbus' Experienced Custom Cabinet Builder | 4x Best of Houzz Winner
 Milcasa Store
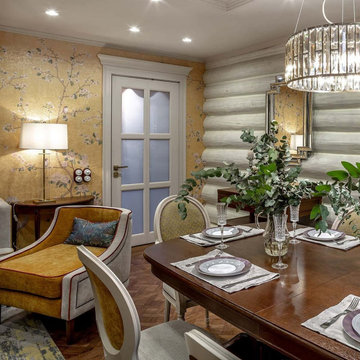
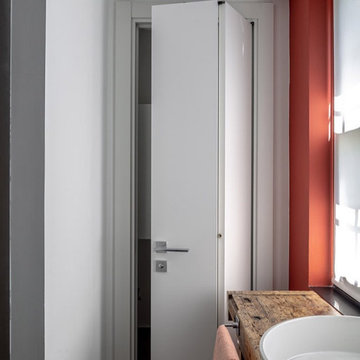
Compack 180 System is a functional alternative to all types of doors. No modifications to walls are necessary. There is no sliding or rolling members, the door moves fluidly without a sound. Prolonged use does not compromise the quality of the movement
 Archbuild Architects + Builders
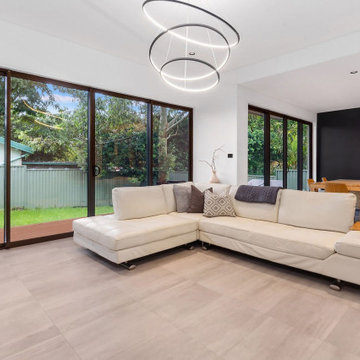
We are delighted to showcase one of our latest projects, a remarkable affordable luxury minimalist home located in a bustling Sydney inner suburb. This project is a testament to our commitment to delivering exceptional architectural design and building services, tailored to the unique needs of our clients.
Situated along a busy road, we understood the importance of creating a tranquil oasis for our client. Our focus was on providing a high level of acoustic insulation to ensure peace and serenity within the home. To achieve this, we utilized Hebel panel walls, known for their excellent soundproofing properties, and installed double-glazed windows throughout the residence.
The result is a home that offers an unparalleled sense of quietude, shielded from the noise of the bustling city streets. This emphasis on acoustic insulation highlights our dedication to creating a peaceful and harmonious living environment for our clients.
The design of this affordable luxury home is a beautiful fusion of modernity and minimalism, exuding sophistication and elegance. We believe that luxury can be accessible without compromising on quality or design, and this project exemplifies just that.
The open-plan layout maximizes space and natural light, creating an airy and inviting ambiance throughout the home. Every aspect of the architecture was carefully curated to optimize functionality and aesthetics, reflecting the client's vision and lifestyle.
Our team of skilled architects and builders worked diligently to ensure that every detail of the home was meticulously crafted to perfection. We collaborated closely with our client to understand their unique needs and preferences, allowing us to create a custom-designed home that truly embodies their individuality.
 Archimple LLC

This modern prairie-style duplex home is designed with user-friendliness in mind, perfect for small lots. With three bedrooms, it offers affordability without compromising on quality. The open layout appeals to those who appreciate spaciousness, while meticulous finishing work enhances its charm. A covered front porch invites relaxation and socializing.
The main floor features a master suite with an attached bathroom, alongside a kitchen, living, dining, laundry, and powder room. The master bathroom boasts a double sink vanity and separate tub and shower. Formal living room arrangements prioritize guest comfort, complemented by a cozy fireplace. A mudroom with a secondary entrance adds convenience.
Upstairs, two more bedrooms, each with its own bathroom, and an open family living space provide ample privacy and shared areas. The standing seam Dutch gable roof adds architectural interest. Overall, this single-family home offers both practicality and comfort for its occupants.
 BainUltra
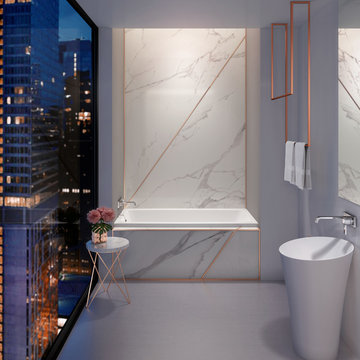
VIBE IS A NEW COLLECTION OF THERAPEUTIC BATHTUBS WITH MINIMALIST AND CONTEMPORARY FLAIR. THE COLLECTION IS PERFECT FOR URBAN CITY DWELLERS WHO WANT TO BRING VALUE AND REFINEMENT TO SMALLER BATHROOMS.
The VIBE Collection is the first offering from BainUltra’s urBAIN category to address the needs of younger, sophisticated bathers. Inspired by the city skyline and architectures of cosmopolitan cities, you can feel miles away from the streets below as you rest your mind, body and spirit in an expertly crafted bath.
GET THE VIBE
Designed to fit in smaller installations without compromising the quality, comfort and ergonomics of a therapeutic bath. VIBE helps create an urban oasis of sensual therapies that allows the bather to recharge. The clean lines, pure design and sloping walls bring class, sophistication and style to even the smallest of spaces.
 Builders, LLC
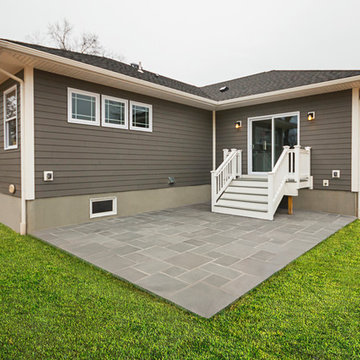
This custom craftsman home located in Flemington, NJ was created for our client who wanted to find the perfect balance of accommodating the needs of their family, while being conscientious of not compromising on quality.
Embracing handiwork, simplicity, and natural materials, this single story Craftsman-style home is cozy and constructed of beautiful shingle siding and stone details. This home is built on a solid rock foundation which allows a natural transition between the land and the built environment.
 Xpert Build & Reno
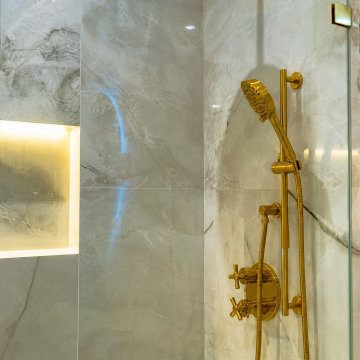
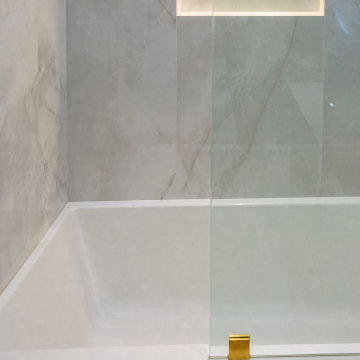
This full bathroom renovation was completed for a homeowner in Vaughan, Ontario. The client wanted a complete transformation from a dated, builder-grade bathroom into a luxury spa-inspired retreat with no compromises on quality or finish.
Every element was custom selected and professionally installed by the Xpert Build & Reno team.
Scope of Work:
-Full demolition of existing bathroom
-Waterproofing and subfloor preparation
-Large format tile slab wall tiles floor to ceiling
-Custom LED illuminated shower niche built into wall
-Frameless glass shower panel with brushed gold hardware
-Soaker tub with gold fixtures
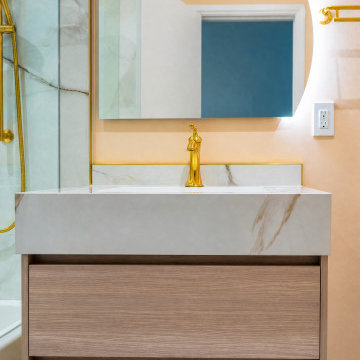
-Floating custom vanity with Calacatta Sintered stone integrated countertop
-Brushed gold faucets and accessories throughout
-Backlit LED round mirror
-Recessed LED pot lighting
-Gold towel bars and bathroom accessories
-Custom gold inlay trim detail on walls
Materials & Finishes:
Tile: Large format marble look porcelain slab grey/white with natural veining
Fixtures: Brushed gold / polished gold throughout
Vanity: Custom floating wood grain finish with Calacatta Sintered stone top
Mirror: Backlit LED round mirror
Glass: Frameless tempered glass shower panel
Lighting: Recessed LED pot lights + LED niche + LED mirror
Colours:
Warm grey marble walls
Crisp white soaker tub and vanity
Rich gold hardware throughout
Soft peach/warm white accent wall
Natural wood tone vanity cabinet

Sponsored
Fredericksburg, OH
High Point Cabinets
Columbus' Experienced Custom Cabinet Builder | 4x Best of Houzz Winner
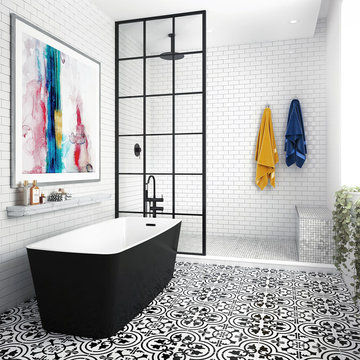 BainUltra
VIBE IS A NEW COLLECTION OF THERAPEUTIC BATHTUBS WITH MINIMALIST AND CONTEMPORARY FLAIR. THE COLLECTION IS PERFECT FOR URBAN CITY DWELLERS WHO WANT TO BRING VALUE AND REFINEMENT TO SMALLER BATHROOMS.
The VIBE Collection is the first offering from BainUltra’s urBAIN category to address the needs of younger, sophisticated bathers. Inspired by the city skyline and architectures of cosmopolitan cities, you can feel miles away from the streets below as you rest your mind, body and spirit in an expertly crafted bath.
GET THE VIBE
Designed to fit in smaller installations without compromising the quality, comfort and ergonomics of a therapeutic bath. VIBE helps create an urban oasis of sensual therapies that allows the bather to recharge. The clean lines, pure design and sloping walls bring class, sophistication and style to even the smallest of spaces.
 Award Advertising Inc. Residential Renovations
Award Advertising Inc. Residential Renovations in New York City
Manhattan Luxury Interior Design & Construction for High-End Residences
In New York, a true luxury home is more than a space — it is a statement of status, taste, and lifestyle.
Award Advertising Inc. specializes in high-end residential and private villa interior design and construction throughout New York. We create refined, sophisticated living environments for clients who demand excellence without compromise.
With deep expertise in NYC building regulations and permit processes, we offer a seamless design-build experience — from concept development and bespoke design solutions to premium material sourcing, meticulous craftsmanship, and comprehensive project management.
Whether modern minimalism, contemporary luxury, or timeless European elegance, we deliver residences that embody distinction, exclusivity, and enduring value. We are a fully licensed NYC contractor with $1M+ commercial liability insurance, providing compliant and professional renovation services. Home Improvement Contractor License Number 2109845-DCA
OUR STRENGTHS:
◆ Specialized in luxury NYC residences & villas
◆ Fully integrated design-build services
◆ Premium materials & exceptional craftsmanship
◆ Expertise in NYC DOB regulations
◆ Discreet, professional, and detail-driven execution
OUR PROFESSIONAL SERVICES
◆ Customized renovation design solutions
◆ Permit application & filing assistance
◆ Full project management & quality control
◆ Complimentary on-site estimate
PROJECT SCOPE
◆ Apartment renovations
◆ Interior & exterior villa remodeling
OUR SERVICES INCLUDE
◆ Electrical rewiring & upgrades
◆ Plumbing system modifications
◆ Tile, flooring & masonry work
◆ Drywall & premium painting
◆ Concrete driveway construction & resurfacing
◆ Interior & exterior structural improvements
AWARD ADVERTISING INC. Residential Renovations in New York City
Build a home that adapts to the way you live
Build an office that adapts to the way you work
Build a store that adapts to the way you exhibit
ADDRESS
150 West 47th Street 11th Floor 11E
New York, NY 10036
PHONE
+1 (212) 810-0019
EMAIL
czhou11@sva.edu
WEBSITE
www.AwardAd.com
Award Advertising Inc. Residential Renovations in New York City
Manhattan Luxury Interior Design & Construction for High-End Residences
In New York, a true luxury home is more than a space — it is a statement of status, taste, and lifestyle.
Award Advertising Inc. specializes in high-end residential and private villa interior design and construction throughout New York. We create refined, sophisticated living environments for clients who demand excellence without compromise.
With deep expertise in NYC building regulations and permit processes, we offer a seamless design-build experience — from concept development and bespoke design solutions to premium material sourcing, meticulous craftsmanship, and comprehensive project management.
Whether modern minimalism, contemporary luxury, or timeless European elegance, we deliver residences that embody distinction, exclusivity, and enduring value. We are a fully licensed NYC contractor with $1M+ commercial liability insurance, providing compliant and professional renovation services. Home Improvement Contractor License Number 2109845-DCA
OUR STRENGTHS:
◆ Specialized in luxury NYC residences & villas
◆ Fully integrated design-build services
◆ Premium materials & exceptional craftsmanship
◆ Expertise in NYC DOB regulations
◆ Discreet, professional, and detail-driven execution
OUR PROFESSIONAL SERVICES
◆ Customized renovation design solutions
◆ Permit application & filing assistance
◆ Full project management & quality control
◆ Complimentary on-site estimate
PROJECT SCOPE
◆ Apartment renovations
◆ Interior & exterior villa remodeling
OUR SERVICES INCLUDE
◆ Electrical rewiring & upgrades
◆ Plumbing system modifications
◆ Tile, flooring & masonry work
◆ Drywall & premium painting
◆ Concrete driveway construction & resurfacing
◆ Interior & exterior structural improvements
AWARD ADVERTISING INC. Residential Renovations in New York City
Build a home that adapts to the way you live
Build an office that adapts to the way you work
Build a store that adapts to the way you exhibit
ADDRESS
150 West 47th Street 11th Floor 11E
New York, NY 10036
PHONE
+1 (212) 810-0019
EMAIL
czhou11@sva.edu
WEBSITE
www.AwardAd.com
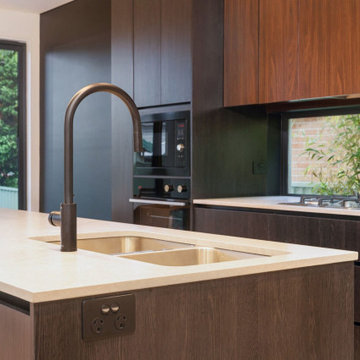 Archbuild Architects + Builders
We are delighted to showcase one of our latest projects, a remarkable affordable luxury minimalist home located in a bustling Sydney inner suburb. This project is a testament to our commitment to delivering exceptional architectural design and building services, tailored to the unique needs of our clients.
Situated along a busy road, we understood the importance of creating a tranquil oasis for our client. Our focus was on providing a high level of acoustic insulation to ensure peace and serenity within the home. To achieve this, we utilized Hebel panel walls, known for their excellent soundproofing properties, and installed double-glazed windows throughout the residence.
The result is a home that offers an unparalleled sense of quietude, shielded from the noise of the bustling city streets. This emphasis on acoustic insulation highlights our dedication to creating a peaceful and harmonious living environment for our clients.
The design of this affordable luxury home is a beautiful fusion of modernity and minimalism, exuding sophistication and elegance. We believe that luxury can be accessible without compromising on quality or design, and this project exemplifies just that.
The open-plan layout maximizes space and natural light, creating an airy and inviting ambiance throughout the home. Every aspect of the architecture was carefully curated to optimize functionality and aesthetics, reflecting the client's vision and lifestyle.
Our team of skilled architects and builders worked diligently to ensure that every detail of the home was meticulously crafted to perfection. We collaborated closely with our client to understand their unique needs and preferences, allowing us to create a custom-designed home that truly embodies their individuality.
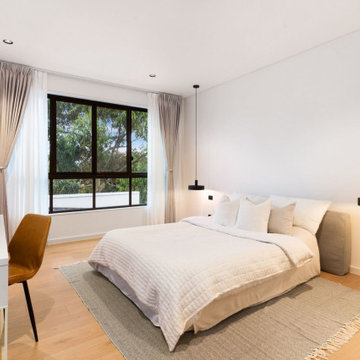 Archbuild Architects + Builders
We are delighted to showcase one of our latest projects, a remarkable affordable luxury minimalist home located in a bustling Sydney inner suburb. This project is a testament to our commitment to delivering exceptional architectural design and building services, tailored to the unique needs of our clients.
Situated along a busy road, we understood the importance of creating a tranquil oasis for our client. Our focus was on providing a high level of acoustic insulation to ensure peace and serenity within the home. To achieve this, we utilized Hebel panel walls, known for their excellent soundproofing properties, and installed double-glazed windows throughout the residence.
The result is a home that offers an unparalleled sense of quietude, shielded from the noise of the bustling city streets. This emphasis on acoustic insulation highlights our dedication to creating a peaceful and harmonious living environment for our clients.
The design of this affordable luxury home is a beautiful fusion of modernity and minimalism, exuding sophistication and elegance. We believe that luxury can be accessible without compromising on quality or design, and this project exemplifies just that.
The open-plan layout maximizes space and natural light, creating an airy and inviting ambiance throughout the home. Every aspect of the architecture was carefully curated to optimize functionality and aesthetics, reflecting the client's vision and lifestyle.
Our team of skilled architects and builders worked diligently to ensure that every detail of the home was meticulously crafted to perfection. We collaborated closely with our client to understand their unique needs and preferences, allowing us to create a custom-designed home that truly embodies their individuality.

Sponsored
Fredericksburg, OH
High Point Cabinets
Columbus' Experienced Custom Cabinet Builder | 4x Best of Houzz Winner
 Xpert Build & Reno
This full bathroom renovation was completed for a homeowner in Vaughan, Ontario. The client wanted a complete transformation from a dated, builder-grade bathroom into a luxury spa-inspired retreat with no compromises on quality or finish.
Every element was custom selected and professionally installed by the Xpert Build & Reno team.
Scope of Work:
-Full demolition of existing bathroom
-Waterproofing and subfloor preparation
-Large format tile slab wall tiles floor to ceiling
-Custom LED illuminated shower niche built into wall
-Frameless glass shower panel with brushed gold hardware
-Soaker tub with gold fixtures
-Floating custom vanity with Calacatta Sintered stone integrated countertop
-Brushed gold faucets and accessories throughout
-Backlit LED round mirror
-Recessed LED pot lighting
-Gold towel bars and bathroom accessories
-Custom gold inlay trim detail on walls
Materials & Finishes:
Tile: Large format marble look porcelain slab grey/white with natural veining
Fixtures: Brushed gold / polished gold throughout
Vanity: Custom floating wood grain finish with Calacatta Sintered stone top
Mirror: Backlit LED round mirror
Glass: Frameless tempered glass shower panel
Lighting: Recessed LED pot lights + LED niche + LED mirror
Colours:
Warm grey marble walls
Crisp white soaker tub and vanity
Rich gold hardware throughout
Soft peach/warm white accent wall
Natural wood tone vanity cabinet
 Milcasa Store
Compack 180 System is a door technology that opens up new interior design frontiers, making more space available even in cramped quarters.
Compack 180 System is a functional alternative to all types of doors. No modifications to walls are necessary. There is no sliding or rolling members, the door moves fluidly without a sound. Prolonged use does not compromise the quality of the movement
 Xpert Build & Reno
This full bathroom renovation was completed for a homeowner in Vaughan, Ontario. The client wanted a complete transformation from a dated, builder-grade bathroom into a luxury spa-inspired retreat with no compromises on quality or finish.
Every element was custom selected and professionally installed by the Xpert Build & Reno team.
Scope of Work:
-Full demolition of existing bathroom
-Waterproofing and subfloor preparation
-Large format tile slab wall tiles floor to ceiling
-Custom LED illuminated shower niche built into wall
-Frameless glass shower panel with brushed gold hardware
-Soaker tub with gold fixtures
-Floating custom vanity with Calacatta Sintered stone integrated countertop
-Brushed gold faucets and accessories throughout
-Backlit LED round mirror
-Recessed LED pot lighting
-Gold towel bars and bathroom accessories
-Custom gold inlay trim detail on walls
Materials & Finishes:
Tile: Large format marble look porcelain slab grey/white with natural veining
Fixtures: Brushed gold / polished gold throughout
Vanity: Custom floating wood grain finish with Calacatta Sintered stone top
Mirror: Backlit LED round mirror
Glass: Frameless tempered glass shower panel
Lighting: Recessed LED pot lights + LED niche + LED mirror
Colours:
Warm grey marble walls
Crisp white soaker tub and vanity
Rich gold hardware throughout
Soft peach/warm white accent wall
Natural wood tone vanity cabinet
13