
Search results for "Computations" in Home Design Ideas

 NB Interiors UK
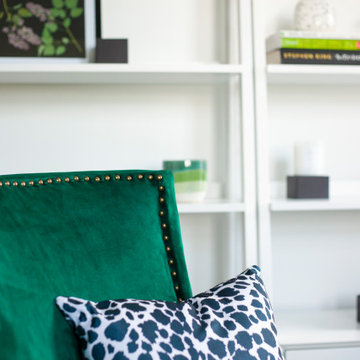
Bespoke joinery bookcase.
Example of a mid-sized trendy enclosed laminate floor and brown floor living room library design in Essex with beige walls, a wood stove, a wood fireplace surround and a wall-mounted tv
Example of a mid-sized trendy enclosed laminate floor and brown floor living room library design in Essex with beige walls, a wood stove, a wood fireplace surround and a wall-mounted tv


Find the right local pro for your project

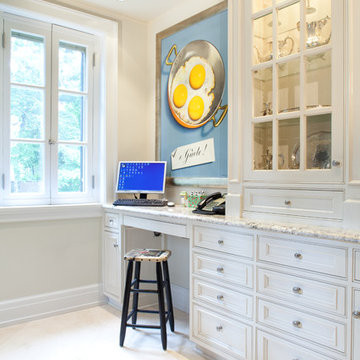
 Kristi Spouse Interiors
This room is the ultimate utility space. Formerly a den, this room was converted to provide a computer room with built in printer cabinet, two coat closets, a space for a bar with full size wine fridge and ice maker along with a prep island with stainless steel counters housing a sink and an additional oven.

 IMPACT Fine Design
Mid-sized transitional u-shaped medium tone wood floor and brown floor eat-in kitchen photo in Charlotte with an undermount sink, shaker cabinets, white cabinets, quartzite countertops, white backsplash, stainless steel appliances, an island and porcelain backsplash




 Swanson Kitchens, Inc.
Dennis Mayer Photography
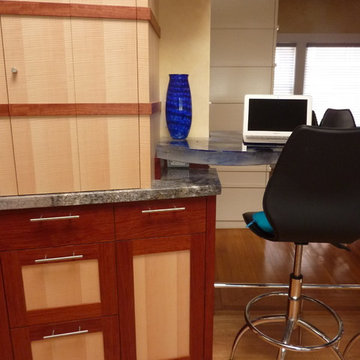
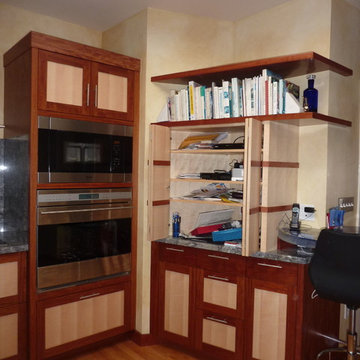
Inspiration for a transitional kitchen remodel in San Francisco
Inspiration for a transitional kitchen remodel in San Francisco

 Altura Architects
Photography by David Dietrich
Large transitional carpeted and multicolored floor home office library photo with brown walls and no fireplace
Large transitional carpeted and multicolored floor home office library photo with brown walls and no fireplace

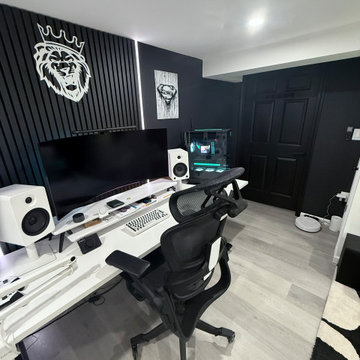
 Connecticut Custom Creations
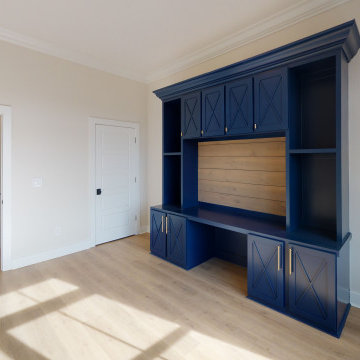
A basement Gaming Space, perfect for all your Mario Party and Mario Kart get togethers, as well as a personal computer space for online play like Stardew Valley and Minecraft!

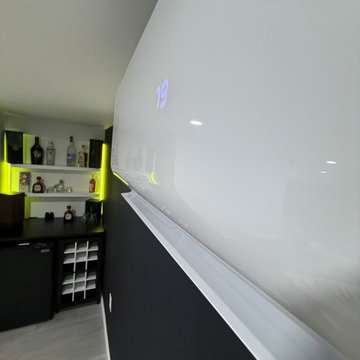 Connecticut Custom Creations
A basement Gaming Space, perfect for all your Mario Party and Mario Kart get togethers, as well as a personal computer space for online play like Stardew Valley and Minecraft!


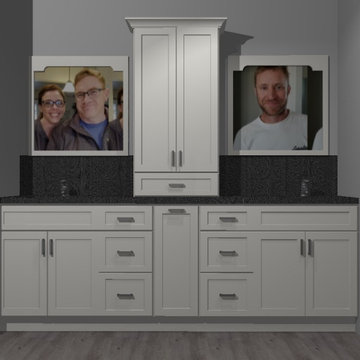
 Spazio LA
vanity room. This is a computer photo realistic image of the bathroom before we start the remodeling
Inspiration for a transitional bathroom remodel in Los Angeles
Inspiration for a transitional bathroom remodel in Los Angeles

 Stairworks
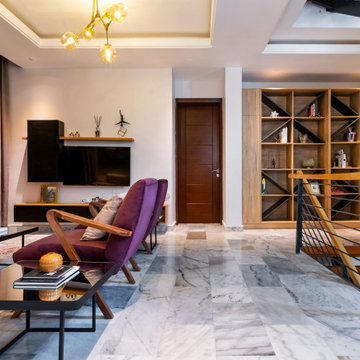
These Auckland homeowners wanted an industrial style look for their interior home design. So when it came to building the staircase, handrail and balustrades, we knew the exposed steel in a matte black was going to be the right look for them.
Due to the double stringers and concrete treads, this style of staircase is extremely solid and has zero movement, massively reducing noise.
Our biggest challenge on this project was that the double stringer staircase was designed with concrete treads that needed to be colour matched to the pre-existing floor.


 Rubyspolaroid Photography
Family room with a small sitting area and a feature wood staircase.
Family room library - contemporary loft-style porcelain tile, multicolored floor and tray ceiling family room library idea with white walls and a wall-mounted tv
Family room library - contemporary loft-style porcelain tile, multicolored floor and tray ceiling family room library idea with white walls and a wall-mounted tv
173