
Search results for "Computations" in Home Design Ideas


 Actual Architecture Company
The cabinet is the primary built feature in the master bedroom of the House on Lake Okoboji. Made from horizontally-laminated Baltic Birch plywood with veneer edges exposed, the front of the cabinet becomes a large headboard for the bed, facing the lake view. Studying the morphology of rippling water, we developed a computer animation of the water’s surface, optimized it for fabrication, and output code for a 3-axis cnc-router. Here, the uniqueness of the supple surface is contrasted by the repetitive horizontality of the veneer layers – a straightforward and manual application of material (stacking) contrasts the advanced computational technology of its formation.
Fabricated in Omaha, Nebraska by Colley Furniture Studio.


Find the right local pro for your project

 Christina Byers Design
Gretchen Murcott
Living room - mid-sized transitional enclosed dark wood floor and brown floor living room idea in New York with a standard fireplace, a stone fireplace and blue walls
Living room - mid-sized transitional enclosed dark wood floor and brown floor living room idea in New York with a standard fireplace, a stone fireplace and blue walls

Inspiration for a mid-sized contemporary built-in desk medium tone wood floor home office remodel with yellow walls and no fireplace

 Ledge Productions, LLC
This is our adjustable standing desk, with multiple configurable shelves for storage on both sides. They're made to be adjustable and versatile to match your work style, and easy to move around as daily and seasonal light changes. Use with an extended height chair to sit or stand, and keep your health in balance! Now available with skate wheels.

 Criner Remodeling
The washer & dryer were relocated next to custom designed cabinets which now provide extra storage for their computer, electronic equipment, etc.
Utility room - mid-sized traditional gray floor utility room idea with raised-panel cabinets, medium tone wood cabinets, green walls and a side-by-side washer/dryer
Utility room - mid-sized traditional gray floor utility room idea with raised-panel cabinets, medium tone wood cabinets, green walls and a side-by-side washer/dryer

 VIP Smart Storage
Built-in desk medium tone wood floor home office photo in Phoenix with white walls and no fireplace
 Stormore Home Solutions
Stor-More Closet & Blinds
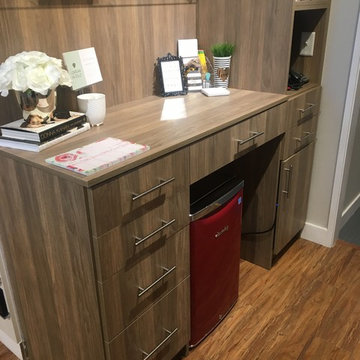
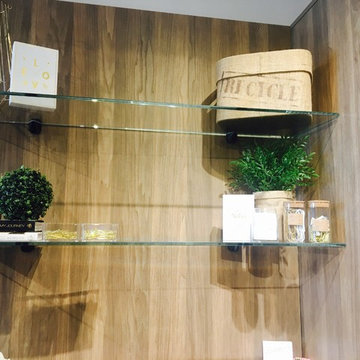
Example of a minimalist home design design in Vancouver
Example of a minimalist home design design in Vancouver



 Fox + Chenko Interiors, Ltd.
Direct Digital Photography, New York
Bedroom - transitional bedroom idea in New York
Bedroom - transitional bedroom idea in New York

 Janice Sugita - Feng Shui Consultant
Remodel to create open airy island with sitting area for morning coffee. Lift top table for computer
Photo- Izumi Tanak
Trendy l-shaped medium tone wood floor eat-in kitchen photo in Los Angeles with an undermount sink, shaker cabinets, white cabinets, quartz countertops, stainless steel appliances, an island, beige backsplash and stone slab backsplash
Trendy l-shaped medium tone wood floor eat-in kitchen photo in Los Angeles with an undermount sink, shaker cabinets, white cabinets, quartz countertops, stainless steel appliances, an island, beige backsplash and stone slab backsplash
 Rubyspolaroid Photography
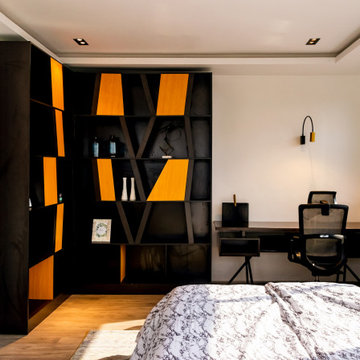
Pent bedroom with a living area and access to the rooftop terrace.
Inspiration for a contemporary loft-style light wood floor, brown floor and tray ceiling bedroom remodel with white walls
Inspiration for a contemporary loft-style light wood floor, brown floor and tray ceiling bedroom remodel with white walls
 Stormore Home Solutions
Stor-More Closet & Blinds
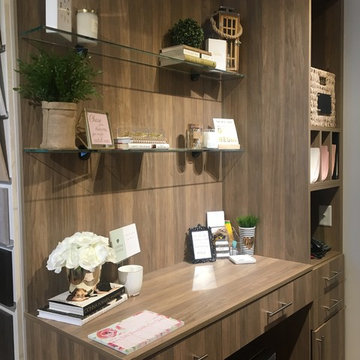
Example of a minimalist home design design in Vancouver
Example of a minimalist home design design in Vancouver

 Wyrick Residential Design
Study room - large dark wood floor and brown floor study room idea in Houston with beige walls


185