
Search results for "Computations" in Home Design Ideas

 Aspen White Star, LLC
Inspiration for a large rustic u-shaped brick floor and orange floor eat-in kitchen remodel in Denver with an undermount sink, green cabinets, multicolored backsplash, an island, multicolored countertops, paneled appliances, raised-panel cabinets, granite countertops and stone slab backsplash



Find the right local pro for your project





 Carol's Interior Fashions
Fully utilizing all possible space, an organization area was created on the side of the wall cabinet.
Mid-sized transitional built-in desk laminate floor and brown floor study room photo in Minneapolis with beige walls
Mid-sized transitional built-in desk laminate floor and brown floor study room photo in Minneapolis with beige walls




 User
This home office is designed and built with an attached Murphy bed for that occasional guest. It also has overhead built in cabinets with down lights that illuminate the built in desk below. There are file drawers and cabinet storage along with room for a computer and large printer. Photo by Dan Strothers



 Architectural Homes by Anders Inc
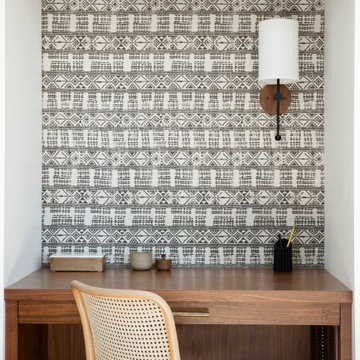
This modern kitchen is equipped with a convenient computer workspace.
Open concept kitchen - mid-sized contemporary l-shaped light wood floor open concept kitchen idea in Milwaukee with an undermount sink, flat-panel cabinets, dark wood cabinets, granite countertops, beige backsplash, glass tile backsplash, paneled appliances and two islands
Open concept kitchen - mid-sized contemporary l-shaped light wood floor open concept kitchen idea in Milwaukee with an undermount sink, flat-panel cabinets, dark wood cabinets, granite countertops, beige backsplash, glass tile backsplash, paneled appliances and two islands

 Megan Leith-Menard Interior Design
Weathered wood wall. Beach house feel. Place for everything. Spot for computer games.
Photo by Adrian Shellard
Inspiration for a bedroom and small coastal gender-neutral carpeted kids' bedroom remodel in Calgary with blue walls
Inspiration for a bedroom and small coastal gender-neutral carpeted kids' bedroom remodel in Calgary with blue walls
 Anders Lasater Architects
Photos by Chad Mellon
Home design - cottage home design idea in Orange County
Home design - cottage home design idea in Orange County

 Reader & Swartz Architects, P.C.
View up through the glass floor that is located in the living room.
Photography by Nathan Webb, AIA
Mid-sized minimalist ceramic tile hallway photo in DC Metro with blue walls
Mid-sized minimalist ceramic tile hallway photo in DC Metro with blue walls

 Chris Williams
New cable railing installed on the staircase I built. I used 3 1/8" x 13" glulam beams for each step of the steel staircase.
Staircase - modern staircase idea in Denver
Staircase - modern staircase idea in Denver

 Kentucky Tile Closeouts
This is the side party room for Winchell's. They chose the darker American Estates for their remodel. Wood tile has come a long way in its realistic features and likeness to real wood. Our selection of wood tile is always changing, but check with us and see what's arriving soon.




 Chassie
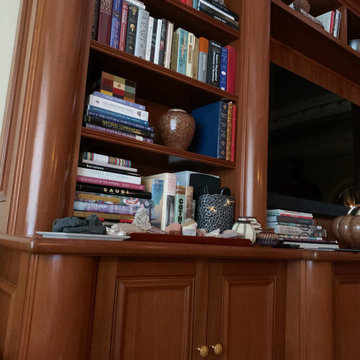
Custom bookcase and TV stand for living room in NYC apartment.
Minimalist home office photo in New York
Minimalist home office photo in New York
217