
Search results for "Computer" in Home Design Ideas


 Dresner Design | Chicago Custom Kitchens Cabinets
The project is located in the heart of Chicago’s Lincoln Park neighborhood. The client’s a young family and the husband is a very passionate cook. The kitchen was a gut renovation. The all white kitchen mixes modern and traditional elements with an oversized island, storage all the way around, a buffet, open shelving, a butler’s pantry and appliances that steal the show.
Butler's Pantry Details:
-This space is multifunction and is used as an office, a coffee bar and for a liquor bar when entertaining
-Dark artichoke green cabinetry custom by Dresner Design private label line with De Angelis
-Upper cabinets are burnished brass mesh and antique mirror with brass antiquing
-Hardware from Katonah with a antiqued brass finish
-A second subzero refrigerated drawer is located in the butler’s pantry along with a second Miele dishwasher, a warming drawer by Dacor, and a Microdrawer by Wolf
-Lighting in the desk is on motion sensor and by Hafale
-Backsplash, polished Calcutta Gold marble mosaic from Artistic Tile
-Zinc top reclaimed and fabricated by Avenue Metal
-Custom interior drawers are solid oak with Wenge stain
-Trimless cans were used throughout
-Kallista Sink is a hammered nickel
-Faucet by Kallista

 Rolf Schroeder General Contractors, Inc.
A thoughtful blended design created a young man’s space to sleep, get ready, gaming, recording, and enjoy having friends over. The design included a recording room with soundproof wall layers of drywall, QT Sound Control Underlayment, and drywall finish layer.
Find the right local pro for your project

 Duet Design Group
A contemporary mountain home: Home Office, Photo by Eric Lucero Photography
Study room - large contemporary freestanding desk medium tone wood floor and brown floor study room idea in Denver with brown walls, a tile fireplace and a ribbon fireplace
Study room - large contemporary freestanding desk medium tone wood floor and brown floor study room idea in Denver with brown walls, a tile fireplace and a ribbon fireplace

 Mary Powell Photography
Elegant master white tile, subway tile and multicolored tile marble floor freestanding bathtub photo in Atlanta with gray walls, a hinged shower door and flat-panel cabinets
Elegant master white tile, subway tile and multicolored tile marble floor freestanding bathtub photo in Atlanta with gray walls, a hinged shower door and flat-panel cabinets

 Schlage Locks
Photo Credit: Home Made By Carmona: http://www.homemadebycarmona.com/formal-family-room-office-nook/?fbclid=IwAR2C3OWDrHxm046RVoqzq-SUBPodqCWwIWeKGHvFBrYg6C8RzwHr-vVsI8E


 Kristin Rocke
Phillip Erikson
Example of a trendy dark wood floor front door design in Salt Lake City with white walls and a dark wood front door
Example of a trendy dark wood floor front door design in Salt Lake City with white walls and a dark wood front door


 Leslie Williams Interior Design
This client had a built in bookcase here originally and no functional space for kids to do homework or paperwork organization. Now this family has a workstation and organization for every member in the family!

 Lynda Bittner Home Interiors, LLC
If you must be home isolating at least have some fun doing it in style! This all in basement brings games and fun for all!
Example of a transitional walk-out carpeted and beige floor basement design in Baltimore with a bar and beige walls
Example of a transitional walk-out carpeted and beige floor basement design in Baltimore with a bar and beige walls


 Accurate Electronic Interiors Inc
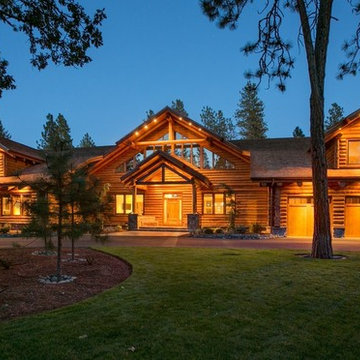
Smart Home Automation throughout this luxury Log Home, multiple disciplines controlled from Crestron automation platform through the use of in-wall touch screens, I-pads, I-phones, Handheld Remote controls and computer, to include: Audio / Video distribution, Lighting Control, Thermostats, Motorized Shades, LCD frosting window control, Security activation, Pan - Tilt - Zoom Cameras, Pool Interface, Telephone / intercom. Home can be monitored and controlled remotely from mobile devices and computers.




 Signature Kitchens
Example of a huge classic l-shaped dark wood floor kitchen pantry design with an island, recessed-panel cabinets, white cabinets, granite countertops and stainless steel appliances

 The Collective Haus
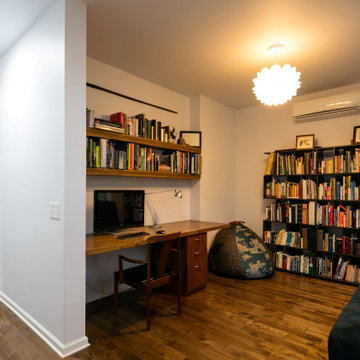
Example of a mid-sized urban built-in desk carpeted and beige floor study room design in Boise with white walls

 The Remodeling Firm, LLC
Mid-sized elegant built-in desk light wood floor study room photo in Phoenix with beige walls and no fireplace
 ARTANA
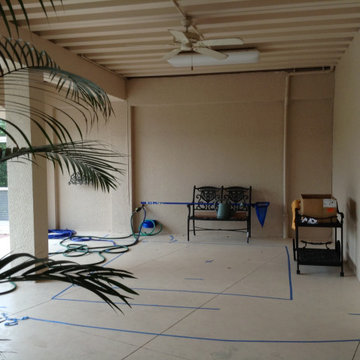
Here, I sketched out the kitchen's open floor work area and arced bartop size with blue tape so the owner could visualize my computer-generated layout.
159