
Search results for "Computer" in Home Design Ideas

 Hierarchy Architecture + Design, PLLC
Redone with freestanding wooden desk, wall mounted TV, and a sofa.
Architect - Hierarchy Architects + Designers, TJ Costello
Photographer - Brian Jordan, Graphite NYC


Find the right local pro for your project

 Living Stone Design + Build
A rustic kids' room designed for ages 4 to 10, featuring cozy double deck beds, soft gray carpet flooring, and a warm, playful ambiance. This functional and eco-friendly space is part of the sustainable organic modern mountain home.

 SDG | Schlosser Design Group, LLC.
Holger Obenaus Photography LLC
Inspiration for a mid-sized transitional built-in desk dark wood floor home studio remodel in Dallas with blue walls
Inspiration for a mid-sized transitional built-in desk dark wood floor home studio remodel in Dallas with blue walls

Kitchen - farmhouse light wood floor kitchen idea in Hamilton with shaker cabinets, gray cabinets, white backsplash and subway tile backsplash

 Studio Nauleau
Ashley Batz
Inspiration for a mid-sized industrial metal straight open staircase remodel in San Francisco
Inspiration for a mid-sized industrial metal straight open staircase remodel in San Francisco

 Black Lacquer Design
Photo by Eron Rauch
Inspiration for a transitional light wood floor eat-in kitchen remodel in Los Angeles with shaker cabinets, green cabinets, quartz countertops and black appliances
Inspiration for a transitional light wood floor eat-in kitchen remodel in Los Angeles with shaker cabinets, green cabinets, quartz countertops and black appliances


 Dorig Designs LLC
James Netz Photography
Home office - cottage built-in desk light wood floor home office idea
Home office - cottage built-in desk light wood floor home office idea

 Art of Construction Inc
Photos Courtesy of Paul Dyer
Home office - small contemporary built-in desk light wood floor home office idea in San Francisco with white walls and no fireplace
Home office - small contemporary built-in desk light wood floor home office idea in San Francisco with white walls and no fireplace


 AllenBuilt, Inc.
Example of a mid-sized urban walk-out concrete floor and gray floor basement design in DC Metro with white walls

 Phinney Design Group
Randall Perry Photography; Sliding wood doors open to children's playroom
Farmhouse family room photo in New York
Farmhouse family room photo in New York


 Cosmos Painting Company, Inc.
Cutting Edge Homes Inc.
Example of a large classic formal and open concept dark wood floor and brown floor living room design in Boston with gray walls, a standard fireplace, a tile fireplace and no tv
Example of a large classic formal and open concept dark wood floor and brown floor living room design in Boston with gray walls, a standard fireplace, a tile fireplace and no tv

 Eddie Mickenberg
Example of a large classic built-in desk medium tone wood floor and brown floor home office library design in Los Angeles with gray walls and no fireplace

 Semmelmann Interiors – Voted Best Interiors
Example of a trendy freestanding desk gray floor, vaulted ceiling and wood ceiling home office design in Dallas with white walls
 Lugbill Designs
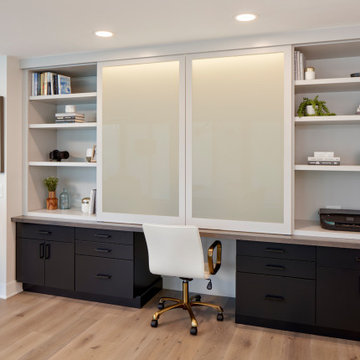
Our clients living room was a closed off den before we renovated it. Opening up the space brought in much-needed natural light and space for us to add a workspace along the wall. We added sliding doors to hide the built-in shelves when opened or hide the computer when closed.

 Bullseye Wood Specialties, L.L.C
Custom entertainment center and coffee bar in a renovated master bedroom space using maple Verona doors and drawers with a Driftwood wiping stain. Our client wanted an entertainment center/computer station combination design. The challenge was to house the TV and components while also providing space for one to two computer monitors and file storage which could be hidden when not in use. They wanted to be able to watch television while working at the computer.
Custom elements include two fold down desks with grey inset leather, flip up doors that house the computer and monitors, four large pull-out file drawers, and louvered door cabinet which houses their subwoofer.
The coffee bar was nestled into a small nook and had a step blocking part of the space. We elongated the lower cabinet face frame to accommodate the step so our client did not lose any storage space.
98