Search results for "Concentrated" in Home Design Ideas
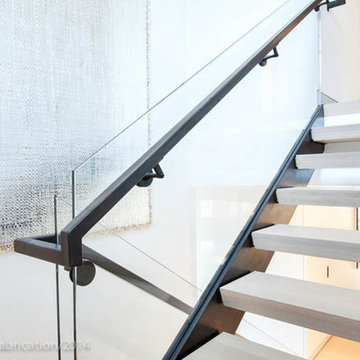
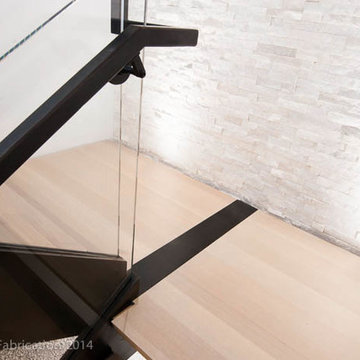

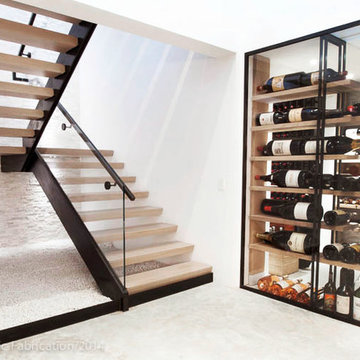
Two story main stair supported by 2” steel
stringers that carry a glass guardrail. This
assembly meets a glass floor on the main
level that is supported by a matching
blackened metal frame.
The glass floor looks down on a wine cellar and tasting room with elements built by Concentric. The living room features a grand fireplace that has a blackened metal insert and brushed stainless steel hearthplate.
Fabricated and installed by Concentric Fabrication

Jim Fuhrmann,
Beinfield Architecture PC
Mid-sized country light wood floor home yoga studio photo in New York with white walls
Find the right local pro for your project
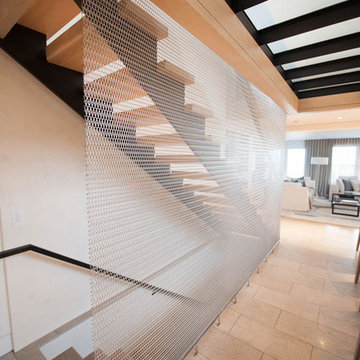
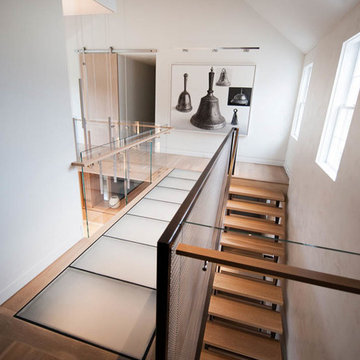
This home was a renovation designed by Workshop APD in New York. The scope of our work was to add a new main stair, a loft ladder, a steel and glass bridge, fireplace insert, mantle, wood racks, and custom wine chill tray. The main stair was comprised of two one inch steel stringers that were machined and blackened. A steel tube hand rail was also fabricated. The guardrail for the stair is provided by a custom chainmail that is suspeneded from a channel cut into the bridge handrail above.
Below it is attached by a custom hem and tension is provided by stainless steel turnbuckles. The loft ladder is fabricated from aluminum plate and is engineered to look as though it is floating on the wall. Powder coated to match the interior, it is a grand feature that sneaks up on you from above.

Simple yet delightfully bold, this graphic pattern will never go out of style. The original painted tile has been rubbed and blended, giving it a natural patina. The prominent oak grain is part of what makes this design so delightful. Wait until you see what is does to a room!

Innisfree Garden, Millbrook, NY. Photo by Jay Sifford.
Photo of an eclectic landscaping in Charlotte.

This home was a renovation designed by Workshop APD in New York. The scope of our work was to add a new main stair, a loft ladder, a steel and glass bridge, fireplace insert, mantle, wood racks, and custom wine chill tray. The main stair was comprised of two one inch steel stringers that were machined and blackened. A steel tube hand rail was also fabricated. The guardrail for the stair is provided by a custom chainmail that is suspeneded from a channel cut into the bridge handrail above.
Below it is attached by a custom hem and tension is provided by stainless steel turnbuckles. The loft ladder is fabricated from aluminum plate and is engineered to look as though it is floating on the wall. Powder coated to match the interior, it is a grand feature that sneaks up on you from above.

This stair designed by KITE Architects was constructed to unify two floors of a rapidly expanding tech company, in the heart of downtown Providence, Rhode Island. It is constructed of painted steel stringers, tubing and plate, and features industrial vulcanized rubber treads and stainless cable railings. Concentric fabricated and installed this stair from start to finish, working alongside MPM properties, ensuring that there was no disruption to the daily workflow of the tech company that remained in residence throughout the renovation.

Glass and steel bridge, handrail, stringers and stainless woven mesh. Fabricated and Installed by Concentric Fabrication LLC
Mid-sized minimalist wooden straight staircase photo in Boston

Two story main stair supported by 2” steel
stringers that carry a glass guardrail. This
assembly meets a glass floor on the main
level that is supported by a matching
blackened metal frame.
The glass floor looks down on a wine cellar and tasting room with elements built by Concentric. The living room features a grand fireplace that has a blackened metal insert and brushed stainless steel hearthplate.
Fabricated and installed by Concentric Fabrication

Blackened steel handrail, woven stainless mesh. Fabricated and Installed by Concentric Fabrication LLC
Mid-sized minimalist wooden straight staircase photo in Boston

Large stone landings and landscape boulders create a much more natural feeling landscape. Large Arctic Willows , blankets of Sweet Woodruff, and clusters of various Hosta species soften the edges.

Grand fireplace that has a blackened metal insert and brushed stainless steel hearthplate.
Fabricated and installed by Concentric Fabrication
Family room - modern family room idea in Boston with a metal fireplace and a media wall

Two story main stair supported by 2” steel
stringers that carry a glass guardrail. This
assembly meets a glass floor on the main
level that is supported by a matching
blackened metal frame.
The glass floor looks down on a wine cellar and tasting room with elements built by Concentric. The living room features a grand fireplace that has a blackened metal insert and brushed stainless steel hearthplate.
Fabricated and installed by Concentric Fabrication

© Concentric Fabrication LLC
Inspiration for a contemporary home design remodel in Boston
Raul Garcia: www.rauljgarcia.com/
Contemporary exterior home idea in Denver

Uniting quality materials with beautiful, handcrafted design. Practical yet indulgent, artisanal yet affordable, Capel rugs continues to be a favorite for families 100 years after their debut.
We make rugs in our American factories and we also source rug weaving vendors from around the world to create a collection unrivaled in range, unsurpassed in design and uncompromising in quality.
Reversible and durable, Capel braids are a hallmark of American tradition.

This stair designed by KITE Architects was constructed to unify two floors of a rapidly expanding tech company, in the heart of downtown Providence, Rhode Island. It is constructed of painted steel stringers, tubing and plate, and features industrial vulcanized rubber treads and stainless cable railings. Concentric fabricated and installed this stair from start to finish, working alongside MPM properties, ensuring that there was no disruption to the daily workflow of the tech company that remained in residence throughout the renovation.

Photography by Anthony Crisafulli
Small eclectic backyard brick patio photo in New York
2