
Search results for "Concerns relating" in Home Design Ideas



Find the right local pro for your project
 Miland Home Construction, LLC
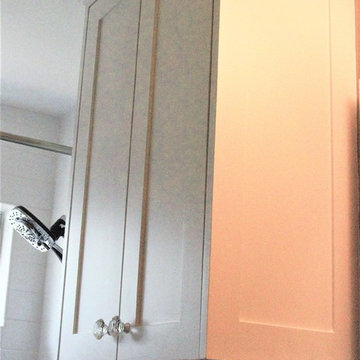
This homeowner wanted to be able to create a beautiful spare bathroom for not only overnight guests, but their beautiful children to grow up with. They chose crystal cabinet pulls to compliment the beautiful white shaker cabinets and New Carrera counter tops. The spare bath room vanity even included a pull out step stool for the children. Downstairs we were able to bring the vanity, toilet cabinet, counter top, and built in shelves to match the spare bathroom. The client chose a beautiful hexagon tile for the walk-in shower accent wall and floor. Wood like flooring with gray tones pulled this color scheme perfectly!
 Irwin Construction, LLC
Darby Kate Photography
Living room - 1950s dark wood floor living room idea in Dallas with white walls
Living room - 1950s dark wood floor living room idea in Dallas with white walls
 B&P Contracting
- Vinyl Flooring
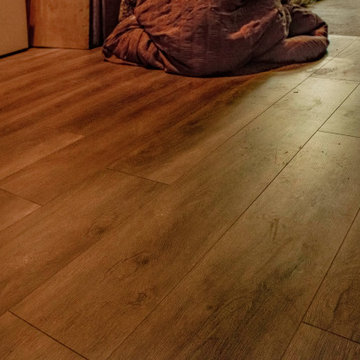
Laundry room - vinyl floor and brown floor laundry room idea in Toronto
Laundry room - vinyl floor and brown floor laundry room idea in Toronto





 Driftwood Harbor Designs
AFTER:
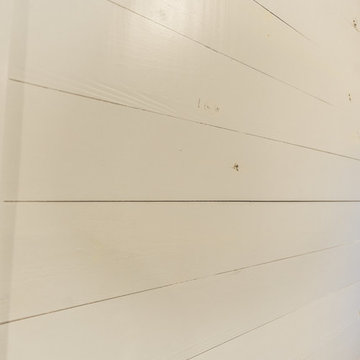
The first project we tackled in our new home was this hallway between the laundry room and master bedroom. • The sunken/inset wall feature left us unsure how to utilize the space. After several failed shelf design concepts, we decided to dive into our first shiplap project and it turned out perfect. • We found this pre-stained antique shiplap at @loweshomeimprovement and decided to mix the grey color theme. Then we had a photo of our dogs custom printed on a canvas at @walgreens photo • #beforeandafter #diy #renovation #shiplap #customcanvasprint #gray #interiordesign #driftwoodharbordesigns #modernfarmhouseproject #dogsofinstagram #hallway




 Heidi Thorn
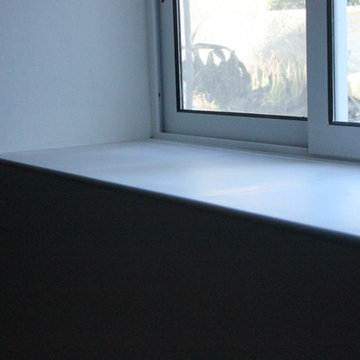
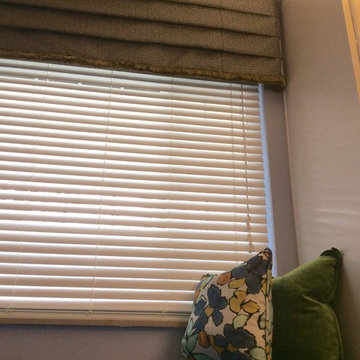
Custom window seat and cushions in the homeowner's favorite shades of periwinkle blue and greens bring a joyful splash of color to this corner. By streamlining the bottom edge of this new window treatment, the homeowners are able to enjoy more light in this room. New, lighter wall and ceiling colors are a breath of fresh air. Installation by Phil Boone.


 KSB Build
Shower details at the North Branch Residence
Example of a minimalist bathroom design in New York
Example of a minimalist bathroom design in New York

 Cowboy Carpentry
Complete custom bathroom remodel by Cowboy Carpentry, complete with custom storage, vanity and cabinets.
Inspiration for a mid-sized transitional master gray tile bathroom remodel in Dallas with marble countertops
Inspiration for a mid-sized transitional master gray tile bathroom remodel in Dallas with marble countertops

 MarbleWarehousecom
Length: 126"
Width: 63"
Thickness: 3/4"
Made in: India
Composition: Quartz
Finished: Polished
One Slab: 55.12 sq.ft.
Shipping: Local Pick-Up Only
Inspiration for a large modern kitchen remodel in Los Angeles
Inspiration for a large modern kitchen remodel in Los Angeles
45