
Search results for "Concert" in Home Design Ideas
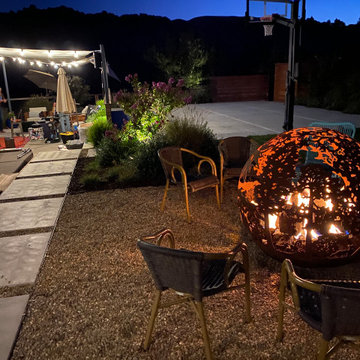
 Garden Lights Landscape and Pool Development Inc.
Example of a minimalist home design design in San Francisco
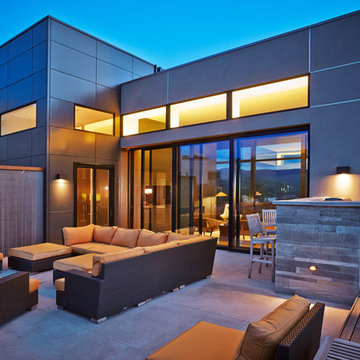
 K. H. Webb Architects
Brent Bingham
Patio kitchen - contemporary backyard concrete paver patio kitchen idea in Denver with no cover
Patio kitchen - contemporary backyard concrete paver patio kitchen idea in Denver with no cover

 Legendary Escapes Pools
The Legendary Rockstar Pool Build — A Backyard Concert Venue and Custom Swimming Pool
The Rockstar Pool is one of the most ambitious, imaginative, and large-scale residential pool builds ever completed by Legendary Escapes. Designed and built by Al Curtis, this project was created for a homeowner whose entire life revolves around performance, music, and living boldly.
This is far more than a swimming pool.
It is a backyard concert venue, a sculpted grotto, a hot tub, a swim-up bar, a VIP lounge, a performance platform, and a fully engineered artistic environment built as a single cohesive experience.
A Client With a True Rockstar Life
The homeowner’s request was simple in spirit but extraordinary in scale: create a pool environment that matched a life centered on creativity and performance. His background includes jousting at the Michigan Renaissance Festival, on-stage theatrical work, a home rebuilt around music and entertainment, and longstanding connections within the rock world. With a 16-acre horse farm and a passion for bold design, he needed a pool that reflected his personality.
His project requirements included a grotto, waterfall, hot tub, swim-up bar, performance area, and multiple lounging zones. Every feature had to feel original, dramatic, and purposeful.
The Design Vision
Designer and builder Al Curtis immediately recognized that this build needed to be expansive, theatrical, and seamlessly integrated into the landscape. The pool needed to make a statement without obstructing panoramic views of the surrounding farm and open sky.
The spark for the design came from an unexpected source: steel grates salvaged from an old carnival tilt-a-whirl ride. This inspired the concept of a floating performance stage built over the pool. What began as a small idea quickly grew into a large-scale platform complete with a concrete stage, integrated lighting, waterfalls, backstage areas, and custom metalwork. As the stage expanded, so did the pool, the patio, and the entire environment—ultimately transforming the backyard into a private amphitheater.
Repurposed Materials Used as Art
Legendary Escapes is known for incorporating reclaimed materials into artistic, sculptural pool environments. This project includes an extraordinary collection of repurposed components:
Tilt-a-whirl steel used as the main stage structure
Carnival flooring panels transformed into large fire-feature guitars
Trumpet and trombone bells refitted as lighting fixtures
Reclaimed street lamps custom-painted for poolside lighting
3D-printed album covers used as illuminated wall panels
Concrete replicas of Marshall speakers integrated under the stage
Every material was selected to bring character, history, and energy to the space.
Artistic Features and Highlights
The Rockstar Pool includes numerous custom artistic elements, such as:
A ten-foot mosaic “album cover” inset into the pool floor
Eight-foot sculpted guitars along the fence line
Guitar-shaped fire features
Backlit album panels positioned just above the water
A “Rockstar” sign paired with sculpted concrete amplifier towers
A VIP seating area built from restored tilt-a-whirl ride cars
Every corner of the environment contains layered artistic details.
Engineering Challenges and Solutions
Creating a fully functional concert stage over the deep end of the pool required extensive planning and engineering. Key complexities included:
Designing a safe, weight-bearing steel and concrete stage structure
Adjusting stage elevation mid-build to achieve optimal height
Installing three complete filtration systems concealed beneath the stage
Applying ecoFinish throughout the pool, spa, and grotto
Rebuilding existing decking and integrating a three-story observation tower
Ensuring the massive pool structure preserved the property’s sightlines
The technical demands of this project were matched only by the creative vision behind it.
The Legendary Team
This build was completed by a multi-generational team of craftsmen and artists, including:
Al Curtis – Designer and builder
Jesse Curtis – Project manager and construction artist
Mark Curtis – Filtration systems and plumbing
Annie Curtis – Stonework and water features
Karen Olson – Tile, stonework, and patio murals
Frank DiPiazza – Structural construction and decking
Brendan Schafer – On-site support and maintenance
dbaker designs – Custom mosaic creation
Daren Baker – Custom metal guitars and lighting elements
Each contributor played a critical role in shaping the final environment.
A Client Who Trusted the Process
As with many Legendary Escapes projects, this build evolved organically. The homeowner provided inspiration and trust, allowing the team to respond to the evolving environment. Several features—including the guitar fence, fire elements, and VIP seating area—were conceived and built during the process as the design revealed new opportunities.
The Final Result
The Rockstar Pool is now a fully functional concert venue, swimming pool, artistic installation, and outdoor living space. It is dramatic, expressive, engineered with care, and truly one-of-a-kind. This project reflects the homeowner’s personality and passion, and stands as one of the most ambitious designs ever produced by Legendary Escapes.
Find the right local pro for your project
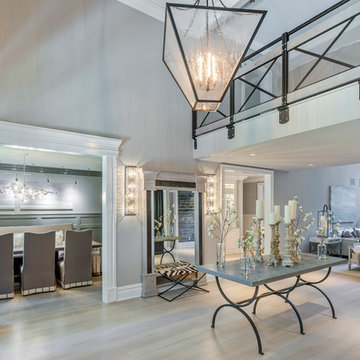
 Debra Geller Interior Design
Inspiration for a large timeless light wood floor entryway remodel in New York with gray walls and a dark wood front door
 Debra Geller Interior Design
Living room - large shabby-chic style formal and enclosed ceramic tile living room idea in New York with white walls
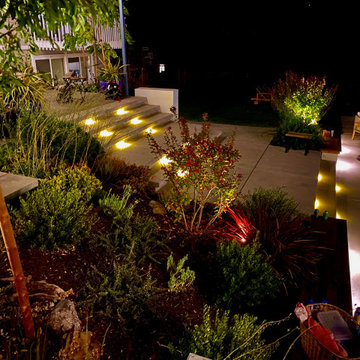 Garden Lights Landscape and Pool Development Inc.
Home design - modern home design idea in San Francisco


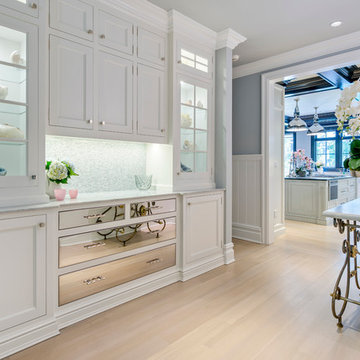 Debra Geller Interior Design
todor tsvetkov
Small beach style galley light wood floor enclosed kitchen photo in New York with shaker cabinets, white cabinets, stainless steel appliances, quartz countertops, gray backsplash, stone tile backsplash and an island
Small beach style galley light wood floor enclosed kitchen photo in New York with shaker cabinets, white cabinets, stainless steel appliances, quartz countertops, gray backsplash, stone tile backsplash and an island
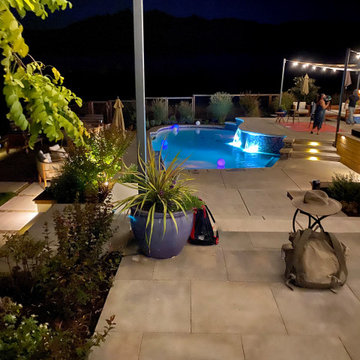 Garden Lights Landscape and Pool Development Inc.
Inspiration for a modern home design remodel in San Francisco
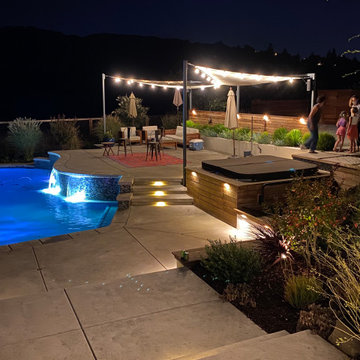 Garden Lights Landscape and Pool Development Inc.
Example of a minimalist home design design in San Francisco
 Debra Geller Interior Design
Example of a small classic light wood floor powder room design in New York with gray walls, a console sink and marble countertops
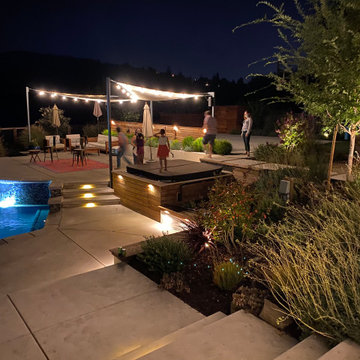
 Debra Geller Interior Design
todor
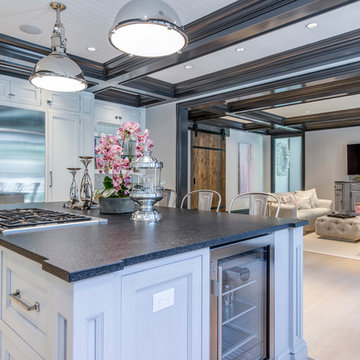
Large country u-shaped light wood floor open concept kitchen photo in New York with shaker cabinets, white cabinets, beige backsplash, stainless steel appliances, an island and soapstone countertops
Large country u-shaped light wood floor open concept kitchen photo in New York with shaker cabinets, white cabinets, beige backsplash, stainless steel appliances, an island and soapstone countertops
 Debra Geller Interior Design
todor
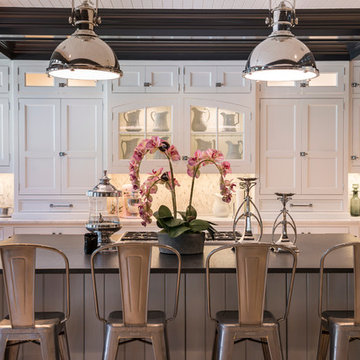
Example of a large cottage u-shaped light wood floor open concept kitchen design in New York with shaker cabinets, white cabinets, beige backsplash, stainless steel appliances, an island, soapstone countertops and stone tile backsplash
Example of a large cottage u-shaped light wood floor open concept kitchen design in New York with shaker cabinets, white cabinets, beige backsplash, stainless steel appliances, an island, soapstone countertops and stone tile backsplash

 Drawing Dept
RVP Photography
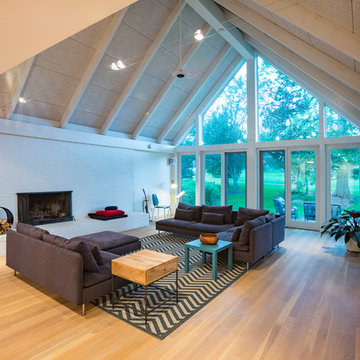
Living room - modern open concept medium tone wood floor living room idea in Cincinnati with a music area, white walls, a standard fireplace, a brick fireplace and no tv
Living room - modern open concept medium tone wood floor living room idea in Cincinnati with a music area, white walls, a standard fireplace, a brick fireplace and no tv
 Debra Geller Interior Design
todor tsvetkov

Large cottage open concept light wood floor living room library photo in New York with gray walls, a standard fireplace and a concrete fireplace
Large cottage open concept light wood floor living room library photo in New York with gray walls, a standard fireplace and a concrete fireplace
 Garden Lights Landscape and Pool Development Inc.

Example of a small minimalist backyard concrete paver patio container garden design in San Francisco
 Garden Lights Landscape and Pool Development Inc.
Inspiration for a modern home design remodel in San Francisco
4