
Search results for "Concierge services" in Home Design Ideas
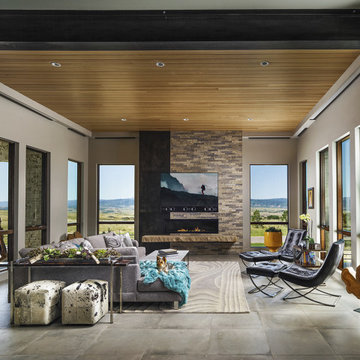
 Electronic Services & Concierge LLC
Sony 75" TV over the fireplace with custom soundbar below TV. We pocketed 6 motorized shades into the ceiling to hide the shades. All the AV electronics are hidden in an AV room.
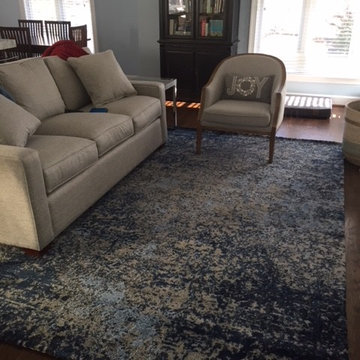
 B at your service concierge llc
comfortable couch in durable fabric for young family : sofas etc.
Wool rug from Savaiah
chair with wood trim, Home goods, holiday pillow from home goods, black chest from Pottery Barn, Wall clock Trohv.

 FineLine Kitchens, Inc.
Our designer has achieved a stylish look by combining dark cabinets and light-colored marbles.
Find the right local pro for your project
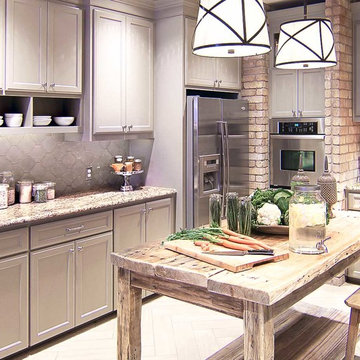
 John Toole Interiors + Concierge Services
The original island was removed to make room for this custom, rustic workspace and sit-down gathering space.
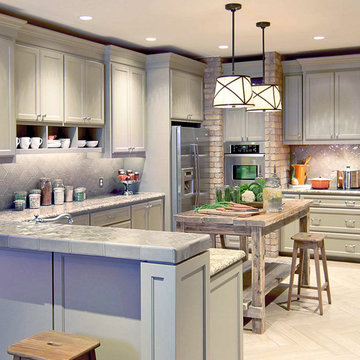
Inspiration for a mid-sized transitional l-shaped ceramic tile eat-in kitchen remodel in Austin with recessed-panel cabinets, gray cabinets, granite countertops, gray backsplash, ceramic backsplash, stainless steel appliances and an island
Inspiration for a mid-sized transitional l-shaped ceramic tile eat-in kitchen remodel in Austin with recessed-panel cabinets, gray cabinets, granite countertops, gray backsplash, ceramic backsplash, stainless steel appliances and an island
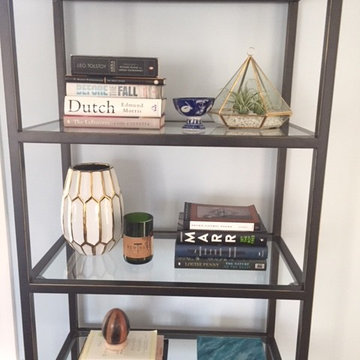 B at your service concierge llc
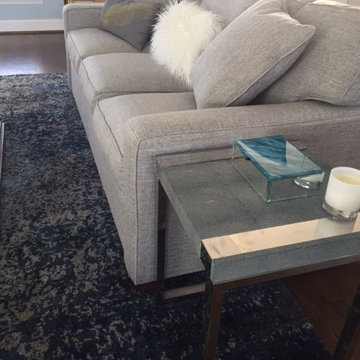
clients moved to newly renovated Ruxton home with 3 young kids. They wanted updated space to reflect their modern yet traditional tastes. I found beautiful pieces that didn't break the bank and if they are broken or stained can be cleaned and replaced.






 B at your service concierge llc
clients moved to newly renovated Ruxton home with 3 young kids. They wanted updated space to reflect their modern yet traditional tastes. I found beautiful pieces that didn't break the bank and if they are broken or stained can be cleaned and replaced. New sofa from Sofa's etc. child friendly upholstery. Side table from Homegoods, glass box pier 1.
 John Toole Interiors + Concierge Services
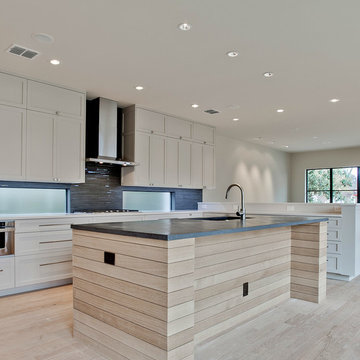
The open floor plan includes a formal dining room, eat-at bar, kitchen and serving counter. Clean lines, Shake style cabinets and soft colors create an inviting and soothing design. Above counter windows provide plenty of natural light for daytime food preparation.

 Alyson Silverman - Keller Williams Calabasas
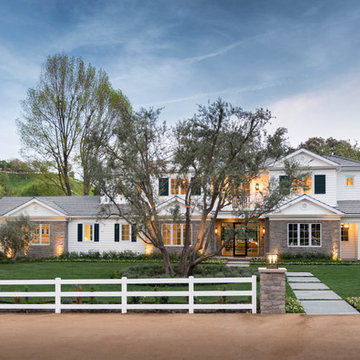
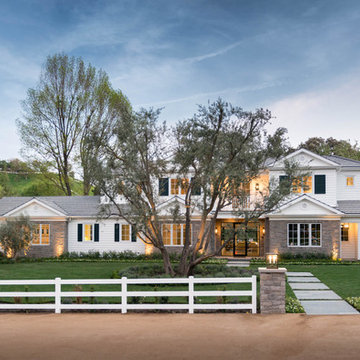
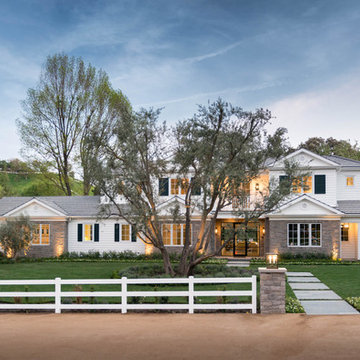
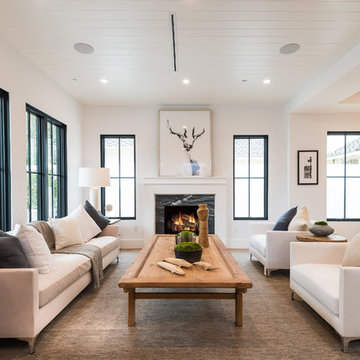
Example of a farmhouse formal medium tone wood floor and brown floor living room design in Los Angeles with white walls, a standard fireplace, a stone fireplace and no tv
 John Toole Interiors + Concierge Services
This cozy kitchen was created with a modest budget and several design constraints. The brink walls and recently installed granite countertops were to be spared to save cost. The base cabinets were reconfigured with wider drawers and new cabinet doors. New upper cabinets with open accent spaces were added. The island was scrapped and a new larger (and rotated) counter was added which also serves as a gathering place for family and friends. The new lighting scheme accents new flooring, backsplash tile and relaxing colors.


 Claire Cavalieri
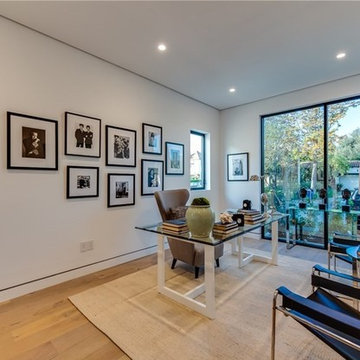
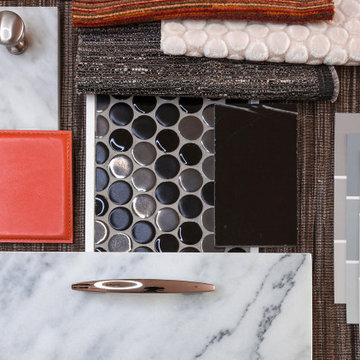
If you would like our design expertise to help you transform an area(s) of your home but you’d rather not invest a lot of time or money, we offer luxury Design Packages that will solve your design dilemmas quickly and easily and save you money.

 Galuz Group
Professional Staging
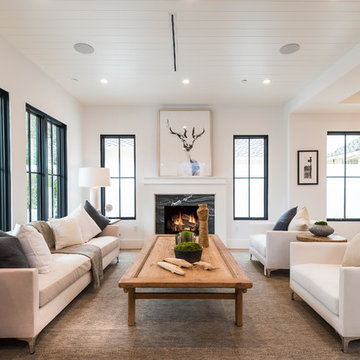
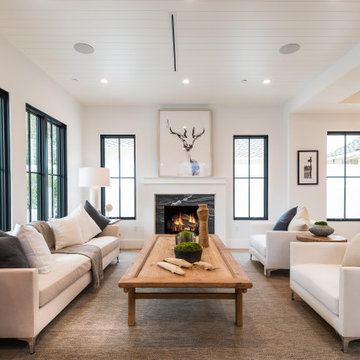

Living room - transitional open concept medium tone wood floor, brown floor and shiplap ceiling living room idea in Los Angeles with white walls, a standard fireplace and a stone fireplace
Living room - transitional open concept medium tone wood floor, brown floor and shiplap ceiling living room idea in Los Angeles with white walls, a standard fireplace and a stone fireplace
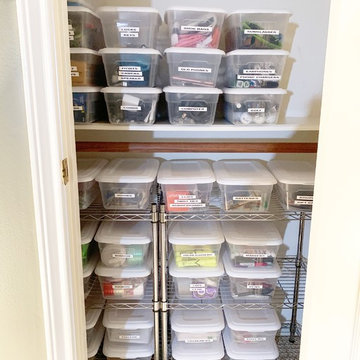
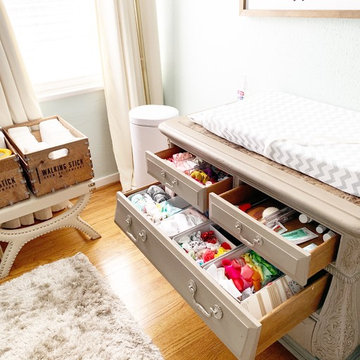
 Eco Modern Concierge
Concierge services - balloon pick up and drop off
Kids' room - kids' room idea in Houston
Kids' room - kids' room idea in Houston
3