
Search results for "Concierge" in Home Design Ideas
 Hudson Place Realty
Rare corner 3 bedroom, 3 bathroom loft with oversized parking space at Hudson Tea. Chic and contemporary with 1,640 sq ft of living space; #3R is the perfect home for the urban family. Exquisitely renovated kitchen features intricate inlaid glass and marble backsplash, Miele induction cooktop, double wall oven, integrated refrigerator and dishwasher, wine cooler, abundant cabinet space, Quartz counters, under cabinet lighting and roomy breakfast bar. Dramatic 13’ ceilings, designer lighting, sleek ebony hardwood floors, custom Hunter Douglas blinds, ample closet space, and stone baths. Prime, waterfront location with 24 hour concierge, shuttle service to the PATH, state of the art fitness center, resident’s lounge and children’s playroom. NYC bus, ferry, shopping, restaurants and nightlife just outside your door!
 AVENUE Residential
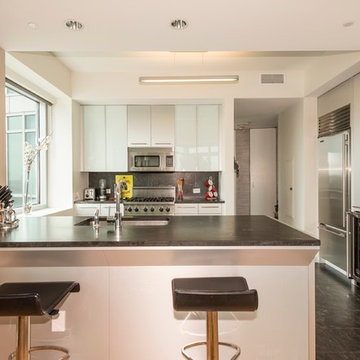
Hoboken's most prestigious address, The W Residences, 1900 square foot private residence with all the amenities of a hotel. Private concierge service, valet parking, restaurant, lounges, business center, Bliss Spa and fitness center. 2 bedroom, 2.5 bath with panoramic NYC views (south/east) from every room & a large balcony. The chef's kitchen is complete with Viking appliances, frosted glass cabinetry & wine fridge. Remote shades on floor to ceiling windows throughout.
Find the right local pro for your project
 UpperKey
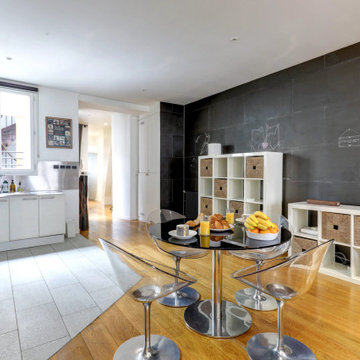
Experience life in the heart of Paris Montorgueil Quarter with this spacious 1-bedroom, 78 square meters apartment located on the 4th floor of a secure residential building without an elevator. There is a space that can be used as a living, dining or home office area. It is furnished with a sofa bed, flat-screen TV and a dining table and chairs. We understand the importance of staying connected, which is why there is a high-speed Wi-Fi (1/Gbps) connection. The fully equipped kitchen has a sink, toaster, electric tea kettle, full refrigerator, stove, drip coffee machine, microwave oven, dishwasher and more. The kitchen also comes with all the cookware, dishes and utensils needed to prepare meals at home. The apartment has a combination clothes washer and dryer. Cleaning supplies, a vacuum, broom and mop are also provided. The apartment is heated with central heating. The bedroom faces the interior courtyard and comes furnished with a king size bed and superior quality mattress. All the necessary bedding and linens are provided and professionally laundered. This property can host up to 4 guests. The flat has one en-suite shower room with a combination bathtub/shower and sink. The toilet is located in a separate water closet accessible via the hallway. You will find soap, shampoo, toilet paper and paper towels to start off your stay.
 UpperKey
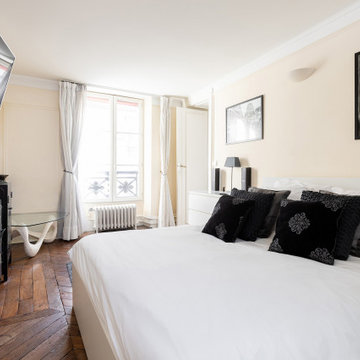
A master bedroom is a bedroom in a house or apartment that is typically the largest bedroom and designated for the head of the household. It is usually the most luxurious and comfortable bedroom, often featuring an en-suite bathroom, walk-in closet, and other amenities. The term "master bedroom" has been criticized in recent years for being potentially insensitive and exclusionary, and many real estate professionals and builders are now using alternative terms such as "primary bedroom" or "owner's suite."
 UpperKey
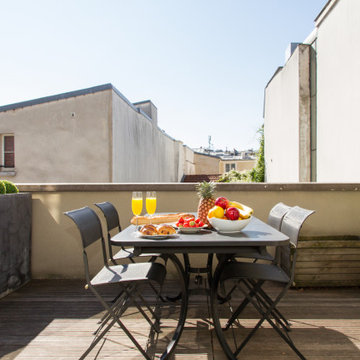
Parisian balconies are more than just a place to relax and enjoy the view - they're also a canvas for creativity. Many balconies are decorated with vibrant flowers, potted herbs, and even miniature gardens, adding a burst of color to the cityscape.
 UpperKey
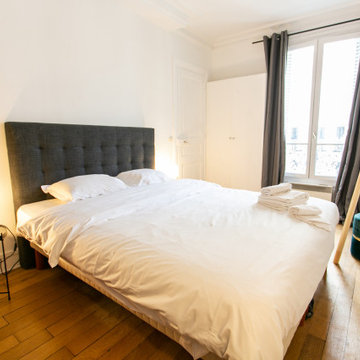
Experience life in the heart of Paris Le Bon Marché with this cosy 2-bedroom, 60 square meters apartment located on the 3rd floor of a secure residential building with an elevator. There is a space that can be used as a living, dining or home office area. It is furnished with a sofa, flat-screen TV and a dining table and chairs. We understand the importance of staying connected, which is why there is a high-speed Wi-Fi (1/Gbps) connection. The fully equipped kitchen has a sink, toaster, electric tea kettle, full refrigerator, stove, drip coffee machine, microwave, dishwasher and more. The kitchen also comes with all the cookware, dishes and utensils needed to prepare meals at home. There is a clothes washing machine in the property and a drying rack is provided. Cleaning supplies, a vacuum, broom and mop are also provided. The apartment is heated with individual electric radiators for heating. Both bedrooms are street facing and furnished with double beds and superior quality mattresses. All the necessary bedding and linens are provided and professionally laundered. This property can host up to 4 guests. The flat has one bathroom accessible via the hallway with a shower, toilet and sink. You will find soap, shampoo, toilet paper and paper towels to start off your stay.
 UpperKey
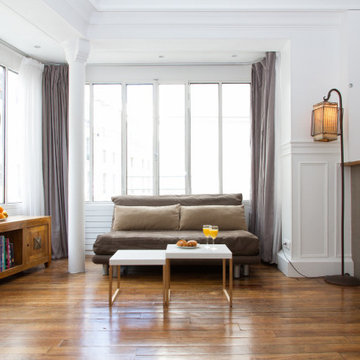
The floors of Parisian apartments are often restored to their original condition, preserving the history and charm of the building.
Elegant living room photo in Other
Elegant living room photo in Other
 Carolina One Real Estate
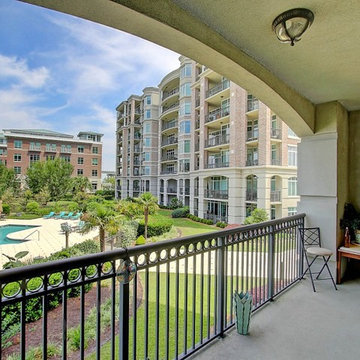
Welcome Home to this amazing condo with beautiful views of Charleston Harbor and the Ravenel Bridge from almost every room. Enter your private foyer with marble floors and note your elevator access to the parking garage. You will love the magnificent feel as soon as you see the beautiful living space, bamboo flooring, and brand new kitchen. The living room is open with access to the patio, crown molding, a gas fireplace with granite detail and tiled wall, and chandelier. The dining area is open as well with plantation shutters and patio access. The renovated kitchen is a chef's dream with lots of cabinets and counter space, eat at bar, granite counters, wine cooler, tile backsplash, wall oven, Thermador cooktop, subzero frig, and dual embedded sinks.
The master suite is split and features bamboo flooring, a sitting area, porch access, river views, crown molding, ceiling fan, his and hers walk in closets, marble tile floor in the bathroom, dual vanity with marble top, jetted tub, and tiled shower. Bedrooms two and three are ample size with great closet space and Jack & Jill access to the second bathroom. The Renaissance features a library and meeting room, secure entrance to building and garage, covered parking, lush landscaping, swimming pool, fitness room, party room, concierge, guest suites, new room, extra humidity controlled storage, and more. This is an amazing opportunity to purchase one of the best units at The Renaissance at an incredible price!
 UpperKey
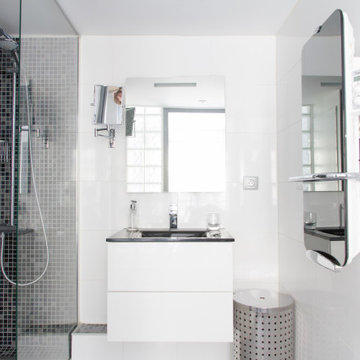
In some Parisian apartments, the bathroom may feature a unique and eye-catching design element known as "carreaux de ciment." These are handmade cement tiles that come in a wide range of colors and patterns, and they are a popular choice for flooring and wall coverings in many Parisian bathrooms. The tiles are often arranged in intricate designs that incorporate bold colors and geometric shapes, creating a unique and visually striking look. The use of carreaux de ciment in Parisian apartment bathrooms is just one example of the city's commitment to combining style and functionality in its architecture and design.
 UpperKey
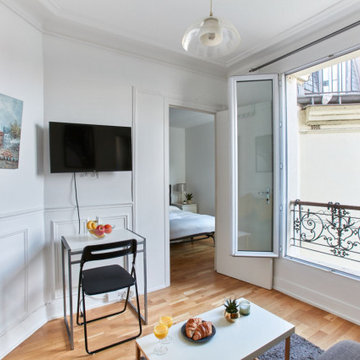
Parisian windows are one of the city's most distinctive features, renowned for their elegance and charm. These tall, narrow windows are typically framed with intricate wrought-iron balconies, adding a touch of romance to the bustling cityscape. Many Parisian windows feature multiple panes of glass, creating a geometric pattern that captures the eye. As the light streams through the windows, it casts a warm glow on the buildings and streets below, adding to the magical ambiance of Paris. Whether adorned with flower boxes or left bare, Parisian windows are a hallmark of the city's enduring style and beauty.
 UpperKey
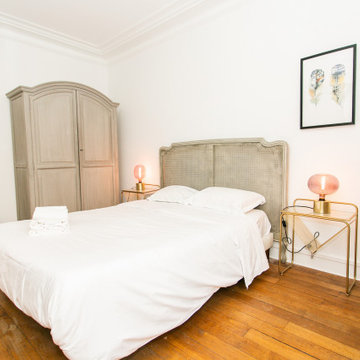
Experience life in the heart of Paris Le Bon Marché with this cosy 2-bedroom, 60 square meters apartment located on the 3rd floor of a secure residential building with an elevator. There is a space that can be used as a living, dining or home office area. It is furnished with a sofa, flat-screen TV and a dining table and chairs. We understand the importance of staying connected, which is why there is a high-speed Wi-Fi (1/Gbps) connection. The fully equipped kitchen has a sink, toaster, electric tea kettle, full refrigerator, stove, drip coffee machine, microwave, dishwasher and more. The kitchen also comes with all the cookware, dishes and utensils needed to prepare meals at home. There is a clothes washing machine in the property and a drying rack is provided. Cleaning supplies, a vacuum, broom and mop are also provided. The apartment is heated with individual electric radiators for heating. Both bedrooms are street facing and furnished with double beds and superior quality mattresses. All the necessary bedding and linens are provided and professionally laundered. This property can host up to 4 guests. The flat has one bathroom accessible via the hallway with a shower, toilet and sink. You will find soap, shampoo, toilet paper and paper towels to start off your stay.
 UpperKey
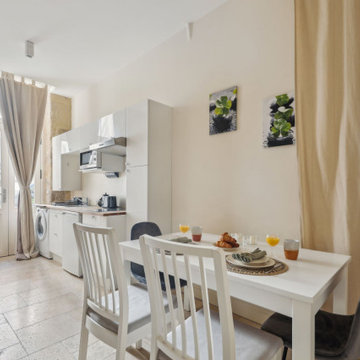
The kitchen is fully equipped with a sink, electric tea kettle, toaster, full refrigerator, stove, drip coffee machine, microwave, and more.
Minimalist kitchen photo
Minimalist kitchen photo
 Albert Ngai, The Ngai Group at Weichert Realtors
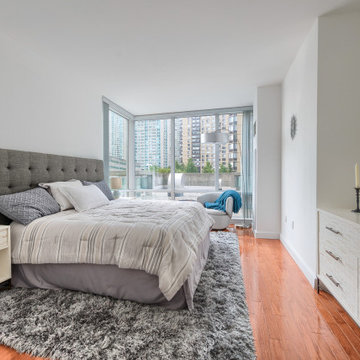
Rare, South Facing 2 Bed, 2 Bath with a Private Patio in The Shore Club! The only South Facing 2 Bed with a Private Patio in the building! Truly the perfect home for entertaining, from your kitchen to living room to your private outdoor oasis. The floor-to-ceiling windows drenches your home with natural sunlight throughout the day. The Gourmet Kitchen was just fitted with Brand New stainless steel appliances, a double-basin sink and a custom backsplash. The master bedroom is equipped with an en-suite bath and a walk-in closet. Building amenities include: 24/7 concierge, fitness center, jacuzzi, sauna, steam room, resident lounge, conference room, playroom and a roof deck with amazing NYC/River views! Experience the convenience of Newport! Located between the Newport & Hoboken PATH, Ferry, NJ Transit Train, Light Rail and Bus Terminal. Selection of several supermarkets, Target, Duane Reade, Newport Mall, Newport Green Park all minutes away.
 Hudson Place Realty
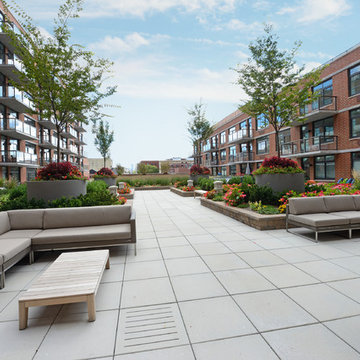
Welcome home to your brand new 2 bedroom, 2 bath home featuring a 441 sq. ft. private rooftop cabana with direct NYC skyline views (accessed by elevator). With Empire State views from your distinctive bay window, world class amenities & contemporary finishes, # 504 at 1400 Hudson has it all; generous living space with a defined dining area, great natural light, wide plank oak flooring, expansive closets & luxurious finishes ie. Thermador and Bosch appliances, custom kitchen cabinetry and quartz countertops in the open concept kitchen. The spa inspired master bath offers dual rainfall shower, quartz vanity tops, wainscoting and a fully tiled accent wall. For the practical homeowner this amazing condo has the most closets of any 2 bedroom floor plan in the building: with 1 walk- in and 2 standard closets in the master suite, front load washer and vented dryer, dedicated linen closet and Nest thermostats throughout. The private cabana is deeded to your home, providing an ideal urban oasis. Amenities abound in the latest Toll Doorman City Living development & include a fabulous pool, landscaped courtyard, sports/billiard lounge, an indoor and outdoor residence lounge outfitted with a catering kitchen, state of the art fitness center, bike storage, children's play room, 24 hour concierge & shuttle to PATH.
 Hudson Place Realty
Live in luxury at 700 Grove Street! With garage parking, a private balcony with NYC views from every angle & southern exposure this 2 bedroom, 2 bath gem has it all! The open concept floor plan with a contemporary, fully equipped kitchen is ideal for all of your entertaining needs. Master en-suite with double vanity and soaking tub. Other notable features include: hardwood floors throughout, motorized window blinds, California Closets & washer dryer. 700 Grove is a amenities building with a 24 hour doorman/concierge, community room, gym, outdoor garden with grilling area, dog run and more! Maintenance includes: heat/hot water, basic cable, high speed internet, gas and use of amenities. Close to all major transportation, restaurants, shops and shuttle to PATH train.
 UpperKey

The living room of a Parisian apartment is typically designed with a combination of classic and modern styles. The room features high ceilings, large windows that allow plenty of natural light to flood in, and elegant moldings and trim. The furniture is often stylish and sophisticated, with a focus on comfort and practicality. Neutral colors such as beige, gray, and white are commonly used in the decor, which may be accented with bold pops of color in the form of artwork or textiles. The living room may also feature a fireplace, adding warmth and ambiance to the space. Overall, the living room of a Parisian apartment is a cozy and inviting space, perfect for relaxing and entertaining guests.
 Martin Tratt
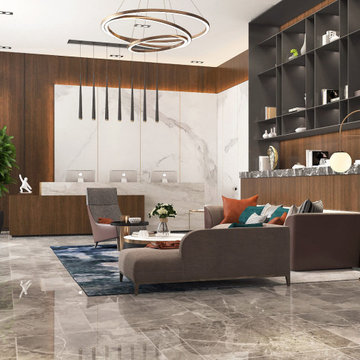
Finely figured American walnut in this Fort Lauderdale lobby create the stunning concierge desk, the rear wall paneling and the right-hand side console unit with matte black shelving. The stonework is in sequenced matched Cesarstone Statuario Maximus.

 UpperKey
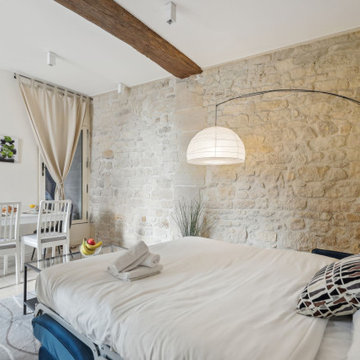
The studio is furnished with a double sofa bed (extra linens are provided), dining table and chairs and kitchenette.
Inspiration for a modern open concept living room remodel
Inspiration for a modern open concept living room remodel
114