
Search results for "Concierge" in Home Design Ideas
 By Design Custom Home Concierge
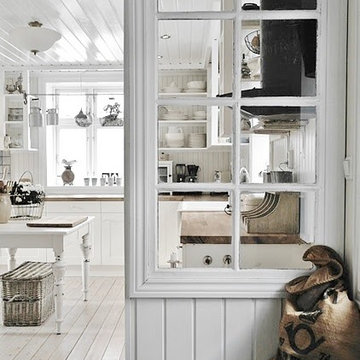
By Design "I WANT THAT" Wednesday feature of the week . . . want to maximize light flow and minimize solid walls AND be sustainable at the same time? Consider adding a vintage or custom made window as a partition between rooms.
 By Design Custom Home Concierge

Use this room for a home office, library, music room or even a bedroom. No matter what you use it for, it's first floor location allows for easy access.
 By Design Custom Home Concierge
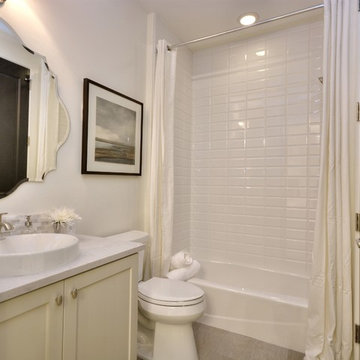
This second level bathroom has a designer look all it's own.
Transitional bathroom photo in Austin
Transitional bathroom photo in Austin
Find the right local pro for your project
 By Design Custom Home Concierge
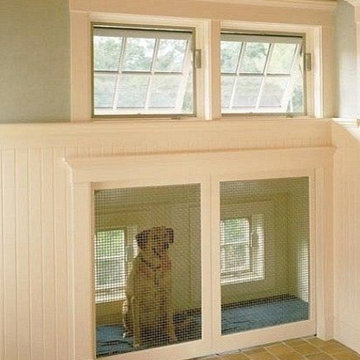
By Design "I WANT THAT" Wednesday feature of the week . . . don't forget to plan a special place for your "fur kids" when planning your new home or remodel!

 By Design Custom Home Concierge
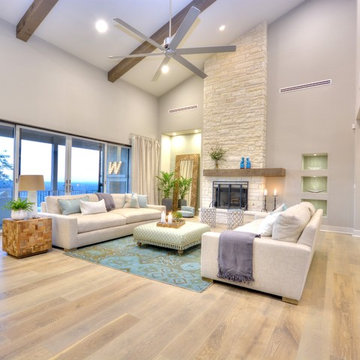
Blending interior and exterior spaces, the sliding french doors are perfect for enjoying the welcoming breezes this home site offers.
Trendy living room photo in Austin
Trendy living room photo in Austin
 By Design Custom Home Concierge

Elegant ranch home offers both "his" and "her" offices.
Inspiration for a mid-sized mediterranean freestanding desk study room remodel in Austin
Inspiration for a mid-sized mediterranean freestanding desk study room remodel in Austin

 By Design Custom Home Concierge

This home "just feels good" was the sentiment we heard over and over as people entered and toured the home during the 2014 Parade of Homes.
Example of a transitional formal and open concept dark wood floor living room design in Austin with white walls
Example of a transitional formal and open concept dark wood floor living room design in Austin with white walls
 Allisun Sturges - Keller Williams Calabasas
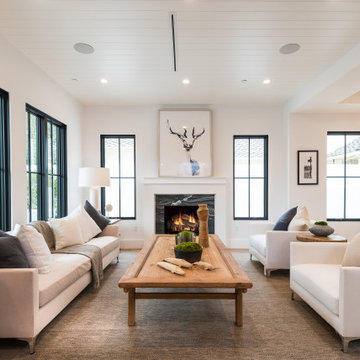
Living room - transitional medium tone wood floor and brown floor living room idea in Los Angeles with white walls and a standard fireplace
 By Design Custom Home Concierge
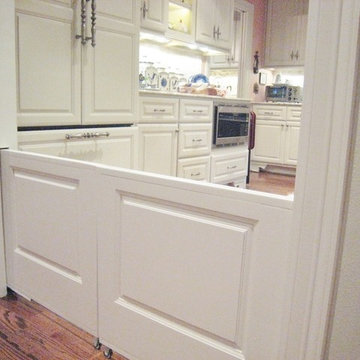
By Design "I WANT THAT" Wednesday find of the week . . . do you HATE those ugly gates that we use to keep kids and pets in or out of certain areas of the home? How about these "disappearing" doors - there when you need them - gone when you don't. SWEET!
 By Design Custom Home Concierge
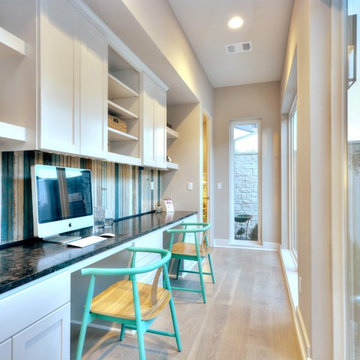
Computer stations are becoming more popular as families and guests like a convenient space to check email, do homework or shop the web!
Trendy built-in desk light wood floor study room photo in Austin with beige walls
Trendy built-in desk light wood floor study room photo in Austin with beige walls
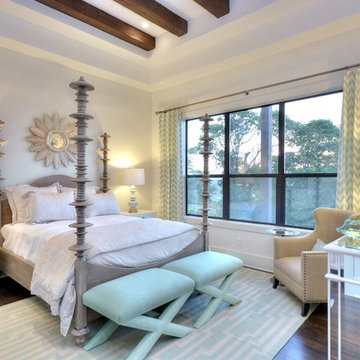 By Design Custom Home Concierge
First floor guest suite is as beautifully appointed as the Master Suite. Remember, this home can be purchased fully furnished!
Example of a transitional dark wood floor bedroom design in Austin with white walls
Example of a transitional dark wood floor bedroom design in Austin with white walls
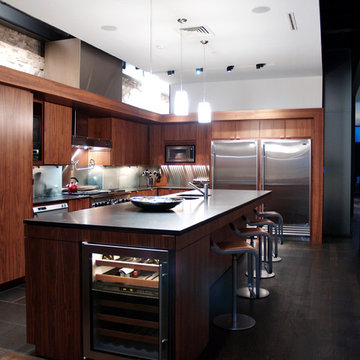 By Design Custom Home Concierge
Sleek lines are the theme that is played throughout the design of this home but warmth and texture are also present in the wood floors and custom cabinetry that are part of this kitchen. Gleaming, professional grade appliances include gas range, separate Sub-Zero refrigerator and freezer and two individual dishwasher drawers provide all the tools needed for the creation of a great meal.
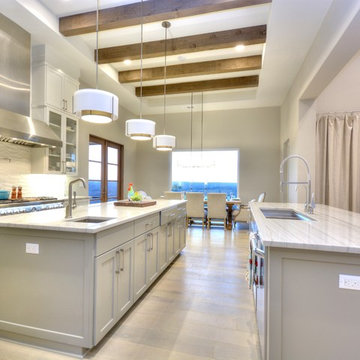 By Design Custom Home Concierge
Hand distressed wood beams add a touch of Hill Country charm to this contemporary kitchen.
Kitchen - contemporary kitchen idea in Austin
Kitchen - contemporary kitchen idea in Austin
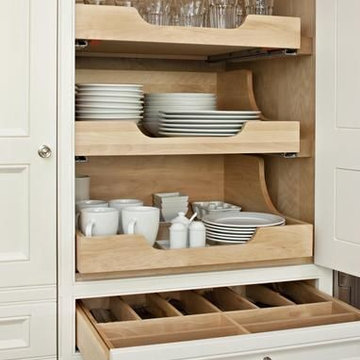 By Design Custom Home Concierge
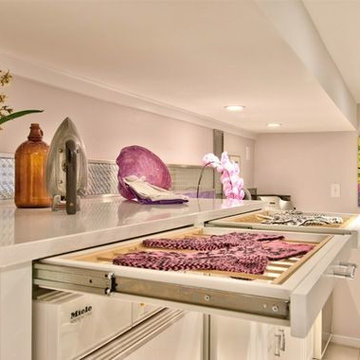
By Design I WANT THAT Wednesday feature of the week . . . building a custom home or doing a major remodel often includes a trip to the cabinet maker. Good cabinetry is a substantial line item in any budget - to be sure you get the most out of your cabinet dollars, here are a few ideas to consider.
 By Design Custom Home Concierge
By Design I WANT THAT Wednesday feature of the week . . . love the convenience of your dryer on laundry day but hate what it does to some of your more delicate clothes? Add one of these "green" dryers to your laundry room - save money, the environment AND your clothes!
 By Design Custom Home Concierge
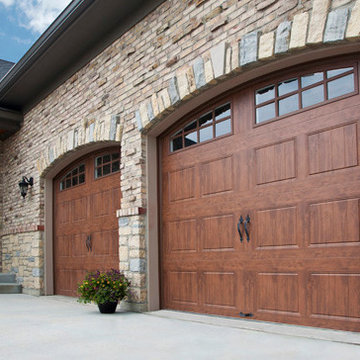
By Design "I WANT THAT" Wednesday find of the week . . . LOVE the look of wood garage doors but DON'T like the maintenance they require? Now you can have your wood and maintenance free lifestyle with the faux wood garage doors from Clopay! Lots of styles and colors to choose from. Check it out!
 The Cabinet Concierge
Vaughan Creative Media
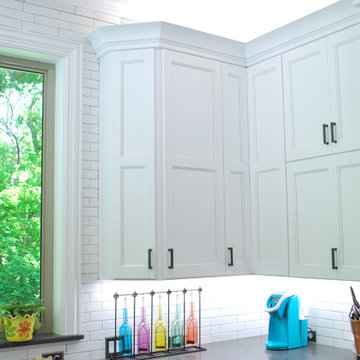
Large transitional ceramic tile eat-in kitchen photo in Dallas with a farmhouse sink, recessed-panel cabinets, white cabinets, quartz countertops, white backsplash, ceramic backsplash, stainless steel appliances and an island
Large transitional ceramic tile eat-in kitchen photo in Dallas with a farmhouse sink, recessed-panel cabinets, white cabinets, quartz countertops, white backsplash, ceramic backsplash, stainless steel appliances and an island
 Marker Girl Home

Breakfast Nook, Paint Color Sherwin William Crushed Ice, Custom Rug and Cushions, Modern Art
Inspiration for a mid-sized transitional ceramic tile and brown floor dining room remodel in Houston
Inspiration for a mid-sized transitional ceramic tile and brown floor dining room remodel in Houston
8