
Search results for "Concrete driveway" in Home Design Ideas

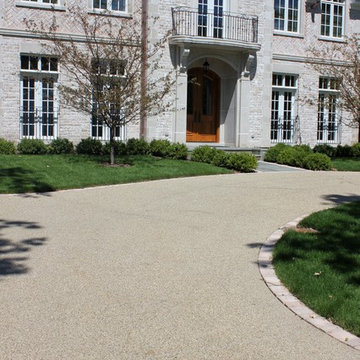
 Kimberly Mercurio Landscape Architecture

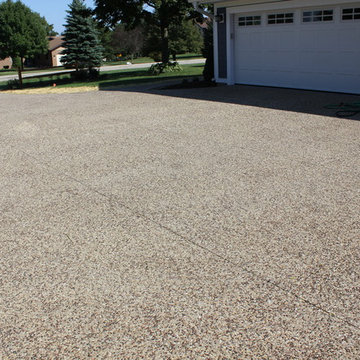
This image is a detail of the exposed aggregate concrete driveway. The aggregate used is a granite that matches the granite stone wall at the front of the home.

 Robert Nehrebecky AIA, Re:New Architecture
Robert Nehrebecky AIA, Re:New Architecture
Example of a classic detached garage design in DC Metro
Example of a classic detached garage design in DC Metro
Find the right local pro for your project
 Chicago Decorative Concrete Co., LLC
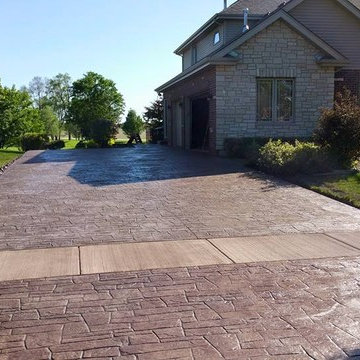
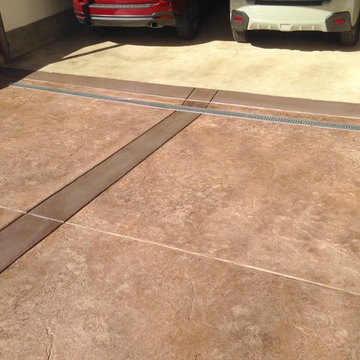
Dublin Cobble stamped, stained Winter Beige with Russett concrete driveway in Downers Grove, Illinois


 DiFelice Stamped Concrete
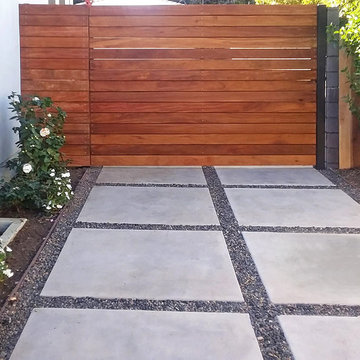
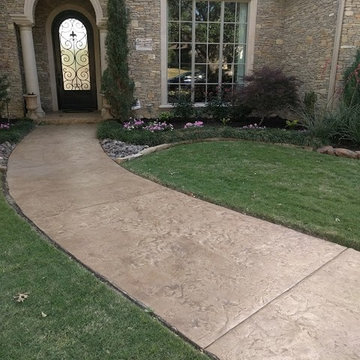
A custom stamped concrete walkway is the perfect compliment to your front garden.
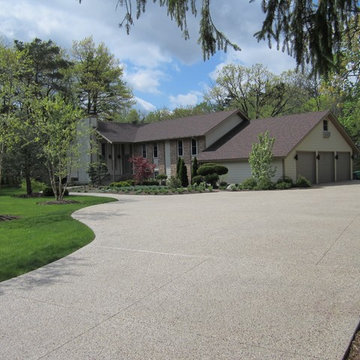
 Creative Concrete Inc.
Aggregate Concrete Driveway
Example of a classic home design design in Milwaukee
Example of a classic home design design in Milwaukee


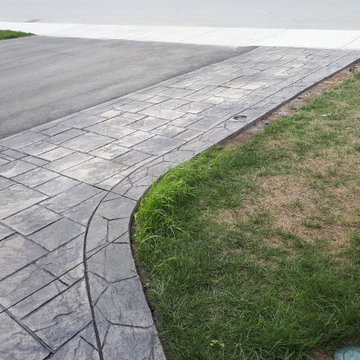


 Bulldog Paving Inc
Photo of a mid-sized traditional partial sun front yard concrete paver driveway in Los Angeles.
 Creative Concrete Inc.
Aggregate Concrete Driveway
Example of a classic exterior home design in Milwaukee
Example of a classic exterior home design in Milwaukee

 DRIVEWAYS BY DESIGN
Inspiration for a mid-sized contemporary partial sun front yard concrete paver driveway in Miami.

 AquaTerra Outdoors
AquaTerra Outdoors was hired to design and install the entire landscape, hardscape and pool for this modern home. Features include Ipe wood deck, river rock details, LED lighting in the pool, limestone decks, water feature wall with custom Bobe water scuppers and more!
Photography: Daniel Driensky

 Double B Design, LLC
A painted steel gate and steel planters anchor the formal entry to this estate. While the anchoring features are masculine and bold, free flowing plant materials soften up the entry space. Synthetic lawn and gravel bands provide maintenance free interest on the ground plane.
Photo by Rachel Paul Photography


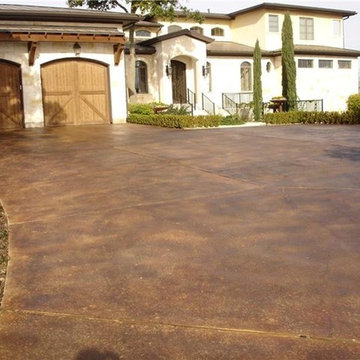

 faizafatima
1. Removed Existing Overlay from Lead Walk (Approx 309sqft)
2. Removed Sealer and Color from Driveway. Expand Existing Driveway by 5 feet Remove section of driveway approach Expanded Approach by 5 feet (Approx 1,044 sqft)
3. Apply Stamped Concrete Overlay on Lead walkway, New and Existing Concrete Driveway (Approx 1,269 sqft)
4. Removed Sealer and Color from Pool Deck (Approx 2,878 sqft)
5. Applied Stamped Concrete Overlay on Pool Deck (Approx 2,878 sqft)
6. Removed and Replaced Deck-o-Seal around Pool Deck (Approx 208 sqft)......Salvatici's

Sponsored
Columbus, OH
Free consultation for landscape design!

Peabody Landscape Group
Columbus' Reliable Landscape Design & Contracting

 Foster's Inc. Landscape Design & Installation

Custom stone piers surrounded by lush garden plantings flank the driveway of this Darien home.
Photo of a large traditional full sun front yard concrete paver driveway in New York for fall.
Photo of a large traditional full sun front yard concrete paver driveway in New York for fall.

8