
Search results for "Concrete live" in Home Design Ideas

 Bruns Architecture
Tricia Shay Photography
Example of a large trendy courtyard concrete patio design in Milwaukee with no cover
Example of a large trendy courtyard concrete patio design in Milwaukee with no cover

 Parsons Construction Inc
Inspiration for a large contemporary open concept concrete floor, gray floor and wood ceiling living room remodel in Other with white walls, a ribbon fireplace, a concrete fireplace and a wall-mounted tv

 Bespoke Woodwork
Cabinets and Woodwork by Marc Sowers. Photo by Patrick Coulie. Home Designed by EDI Architecture.
Example of a huge mountain style l-shaped concrete floor eat-in kitchen design in Albuquerque with shaker cabinets, dark wood cabinets, wood countertops, multicolored backsplash, stainless steel appliances, an undermount sink, stone tile backsplash and an island
Example of a huge mountain style l-shaped concrete floor eat-in kitchen design in Albuquerque with shaker cabinets, dark wood cabinets, wood countertops, multicolored backsplash, stainless steel appliances, an undermount sink, stone tile backsplash and an island
Find the right local pro for your project
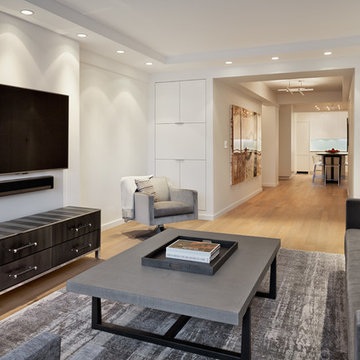
 BuiltIN studio
Example of a mid-sized trendy enclosed light wood floor living room design in New York with white walls, a wall-mounted tv and no fireplace

 Promise Path Landscaping Inc
Zack Benson
Patio - mid-sized contemporary backyard concrete patio idea in San Diego with no cover and a bbq area
Patio - mid-sized contemporary backyard concrete patio idea in San Diego with no cover and a bbq area

 SD Olsen Construction Inc.
Mid-sized trendy formal and open concept light wood floor and beige floor living room photo in Sacramento with white walls, a wall-mounted tv, a ribbon fireplace and a concrete fireplace

 Coats Homes
Patio kitchen - large contemporary courtyard concrete paver patio kitchen idea in Dallas with no cover

Sponsored
Columbus, OH
Free consultation for landscape design!

Peabody Landscape Group
Columbus' Reliable Landscape Design & Contracting

 Creative Concrete and Masonry
Modern custom home nestled in quiet Arcadia neighborhood. The expansive glass window wall has stunning views of Camelback Mountain and natural light helps keep energy usage to a minimum.
CIP concrete walls also help to reduce the homes carbon footprint while keeping a beautiful, architecturally pleasing finished look to both inside and outside.
The artfully blended look of metal, concrete, block and glass bring a natural, raw product to life in both visual and functional way
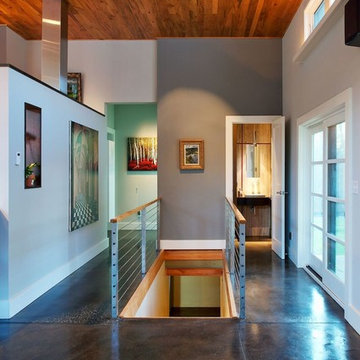

 Pearson Design Group
Inspiration for a huge contemporary open concept concrete floor living room remodel in Other with beige walls, a two-sided fireplace, a stone fireplace and a tv stand

 Coates Design Architecture + Interiors
Example of a mid-sized trendy open concept concrete floor living room design in Seattle with gray walls and a standard fireplace
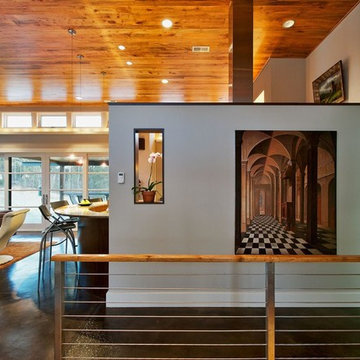
 Timberwolf Designs
Inspiration for a mid-sized modern concrete floor hallway remodel in Other with gray walls

 Boyce Design + Build
This inviting space features a decorative concrete patio with a custom concrete fire pit and Ipe floating bench. The lush landscaping and cedar privacy fence provides a tranquil setting for city living.

Sponsored
Columbus, OH
Free consultation for landscape design!
Peabody Landscape Group
Columbus' Reliable Landscape Design & Contracting
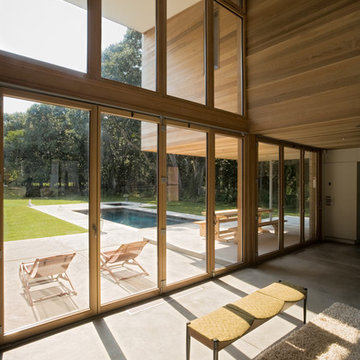
 BERG DESIGN ARCHITECTURE
Inspiration for a large contemporary open concept concrete floor and gray floor living room remodel in New York with white walls, a standard fireplace, a metal fireplace and no tv

 HW Interiors
Example of a beach style backyard concrete paver patio design in Miami with a fireplace and a roof extension

 Moontower
Example of a mid-sized danish enclosed concrete floor and beige floor living room design in Austin with white walls and a wall-mounted tv
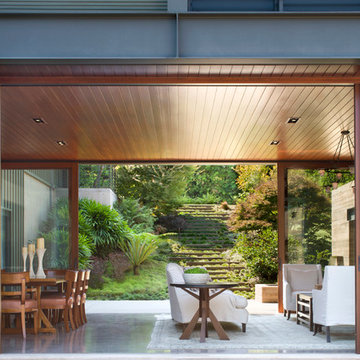
 KAA Design
Image © Sharon Risedorph
Inspiration for a contemporary concrete floor living room remodel in Los Angeles
Inspiration for a contemporary concrete floor living room remodel in Los Angeles

Sponsored
Westerville, OH

Custom Home Works
Franklin County's Award-Winning Design, Build and Remodeling Expert

 Feldman Architecture, Inc.
Photo by Joe Fletcher.
Contemporary two-story exterior home idea in San Francisco with a shed roof
Contemporary two-story exterior home idea in San Francisco with a shed roof

 George Ocampo
Cool & Contemporary is the vibe our clients were seeking out. Phase 1 complete for this El Paso Westside project. Consistent with the homes architecture and lifestyle creates a space to handle all occasions. Early morning coffee on the patio or around the firepit, smores, drinks, relaxing, reading & maybe a little dancing. Cedar planks set on raw steel post create a cozy atmosphere. Sitting or laying down on cushions and pillows atop the smooth buff leuders limestone bench with your feet popped up on the custom gas firepit. Raw steel veneer, limestone cap and stainless steel fire fixtures complete the sleek contemporary feels. Concrete steps & path lights beam up and accentuates the focal setting. To prep for phase 2, ground cover pathways and areas are ready for the new outdoor movie projector, more privacy, picnic area, permanent seating, landscape and lighting to come.

 Springtime Builders
Natural sealed walnut balusters, newel and rails. Treads and risers are hickory. All floors and wood trim is finished with Bona Mega and Traffic products. Exposed poplar floor beams with multi-width tongue and groove pine.
1